
FAQs
8 Questions to Ask a School Architect
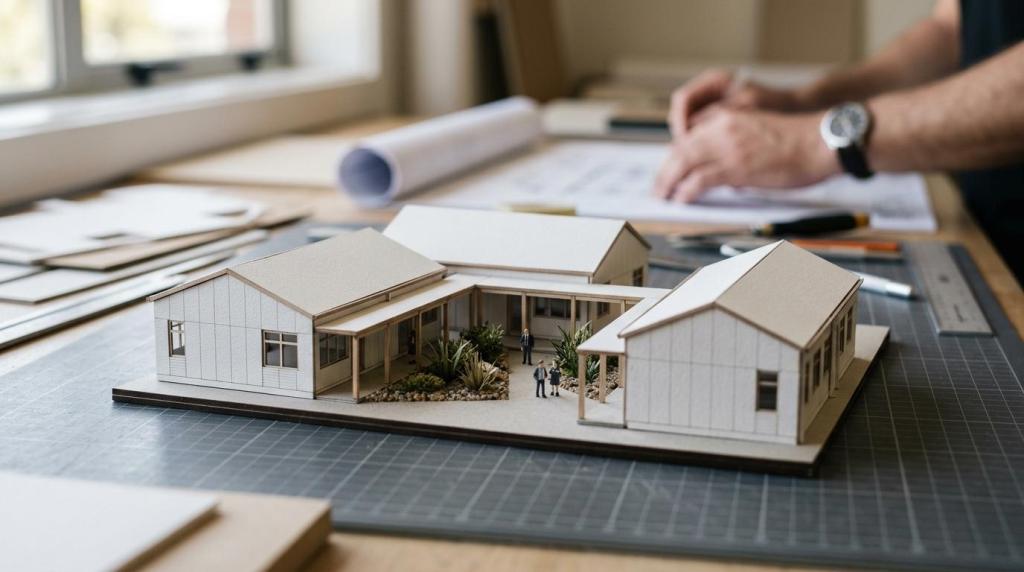
Choosing a school architect in New Zealand is not the same as choosing a general commercial designer. School projects sit inside a tighter rule set, with Ministry of Education standards that are mandatory in many cases and influential in almost all the rest. TL;DR: Summary Ask a school architect whether they can design to DSNZ…
Read MoreHouse Plans vs Consent Drawings in NZ
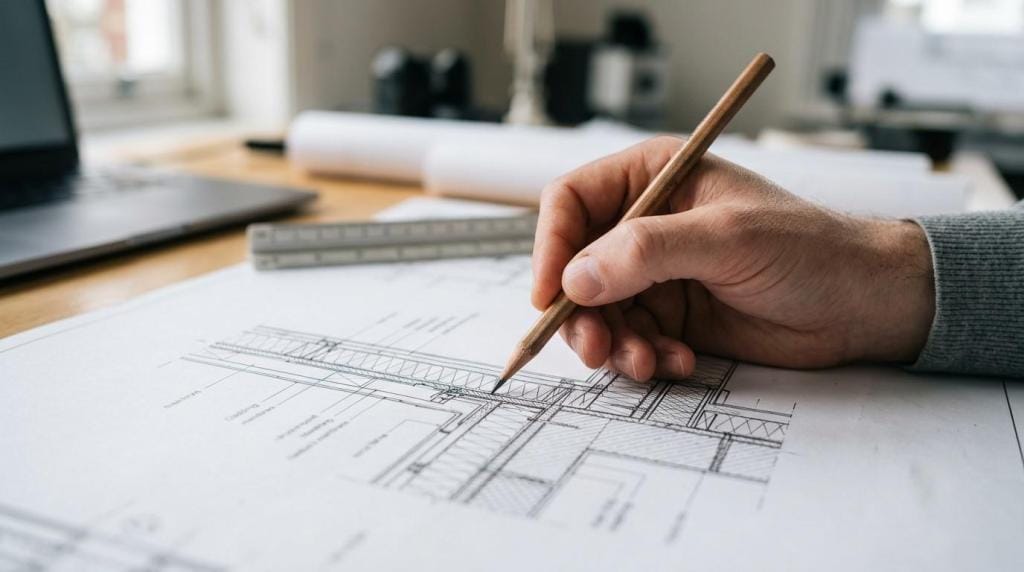
A lot of people use the words house plans and consent drawings as if they mean the same thing. In New Zealand, they do not. A concept house plan can be enough to test ideas, compare options, and get an early sense of budget. Building consent drawings sit in a different category. They need to…
Read MoreWhat Does a House Architect Do in NZ?

Building a home in New Zealand is about far more than producing a nice set of drawings. A house architect can help shape the look and feel of the home, test whether ideas suit the site, prepare the documents needed for approvals, and stay involved as the project moves into construction. That matters because a…
Read MoreWhat Is Construction Documentation?
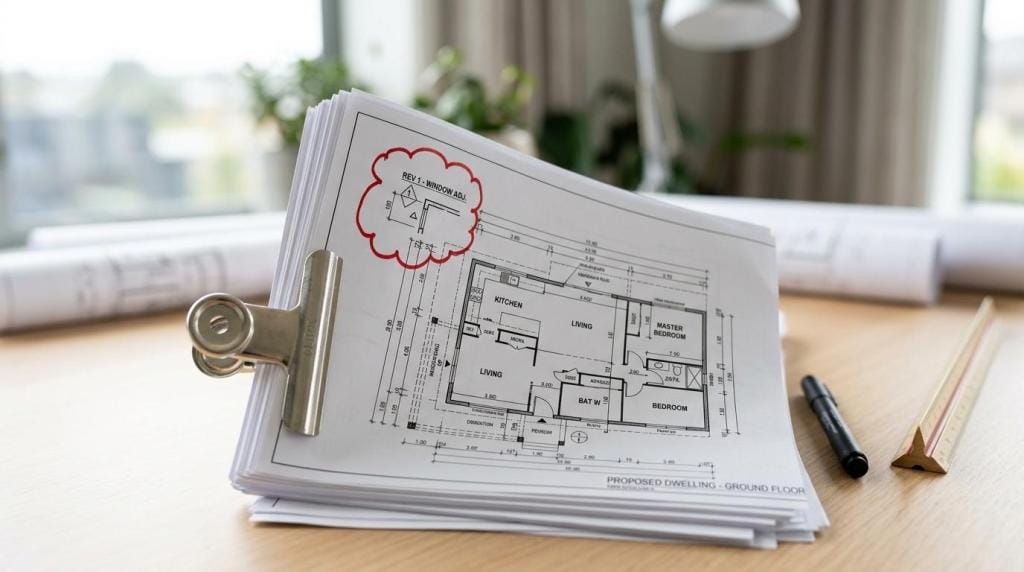
Construction documentation is where a design stops being an idea and becomes something that can be priced, consented, built, inspected, and signed off with confidence. In New Zealand, that matters more than many people first expect. Construction documentation is not only a drawing set for the builder. It is the record that supports the building…
Read More7 Questions for a Passive House Architect

A Passive House architect is not just a designer with an interest in energy efficiency. In New Zealand, this role sits at the intersection of form, building science, ventilation, detailing, comfort, and cost control from the first concept onward. TL;DR: Summary A Passive House architect should be engaged early because Passive House is a measured…
Read MoreWhen to Use a Commercial Interior Architect
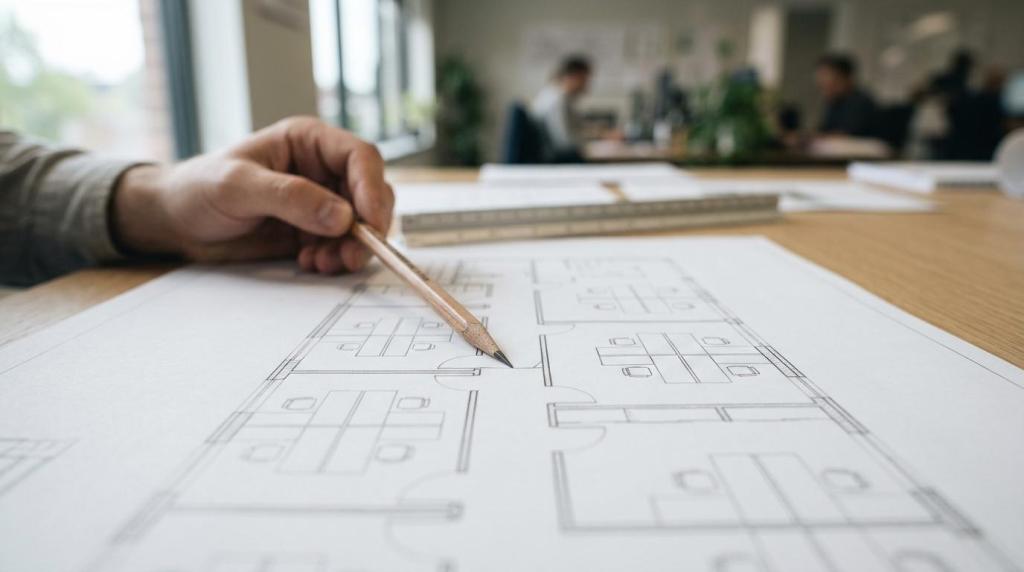
A well-planned commercial interior does much more than look polished. It shapes how staff move, how customers feel, how services are coordinated, and how confidently a project can move from idea to construction. That is why a commercial interior architect becomes especially valuable at the point where a fit-out stops being a decorating exercise and…
Read MoreWhat Is a Recession Plane in NZ?
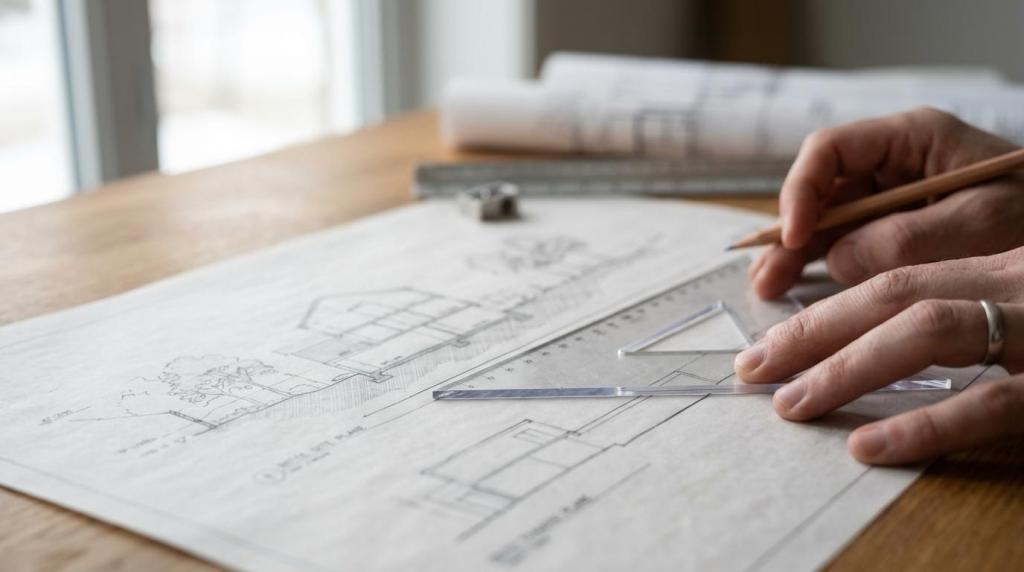
If you are planning a new home, an extension, or a multi-unit project in New Zealand, a recession plane is one of those planning rules that can shape the whole design before the first footing is dug. It is not a construction detail and it is not a structural system. It is a planning control…
Read More8 Design Mistakes That Blow Out Build Costs in NZ

Build cost blowouts in New Zealand are rarely caused by one expensive product or one bad quote. More often, they start with early design decisions that seem minor at concept stage but later affect earthworks, structure, services, consenting, and procurement. TL;DR: Summary The biggest build cost mistakes in NZ usually happen early, not on site:…
Read MoreGranny Flat & Minor Dwelling Design NZ
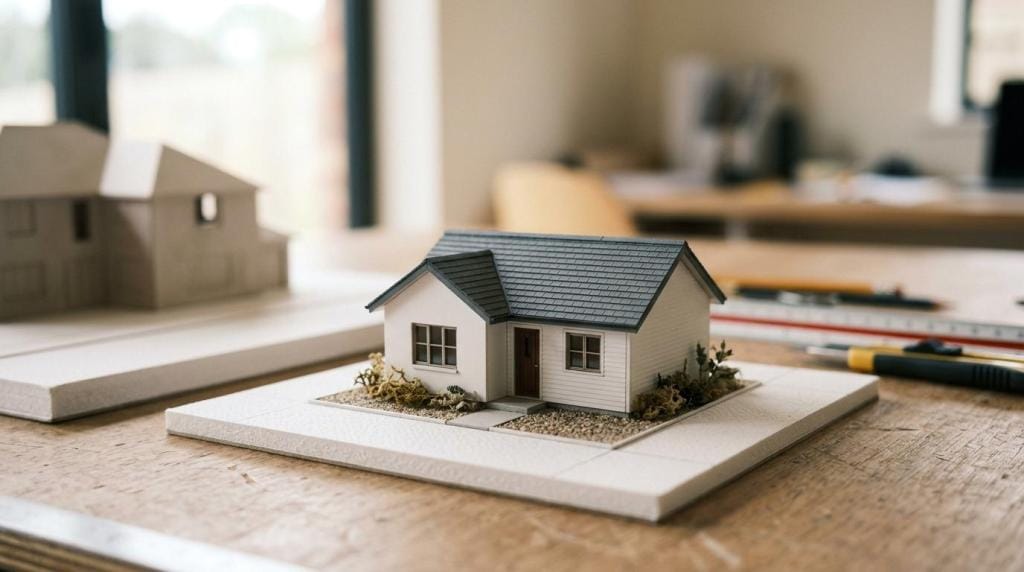
If you’re planning a granny flat or minor dwelling in New Zealand, the design work matters just as much as the floor area. A small standalone home still has to fit your site, meet the rules that apply to your project, and work well for the person living in it. NB Architects helps you turn…
Read MorePassive House vs High-Performance Home in NZ: Which Standard Is Right for Your Build?
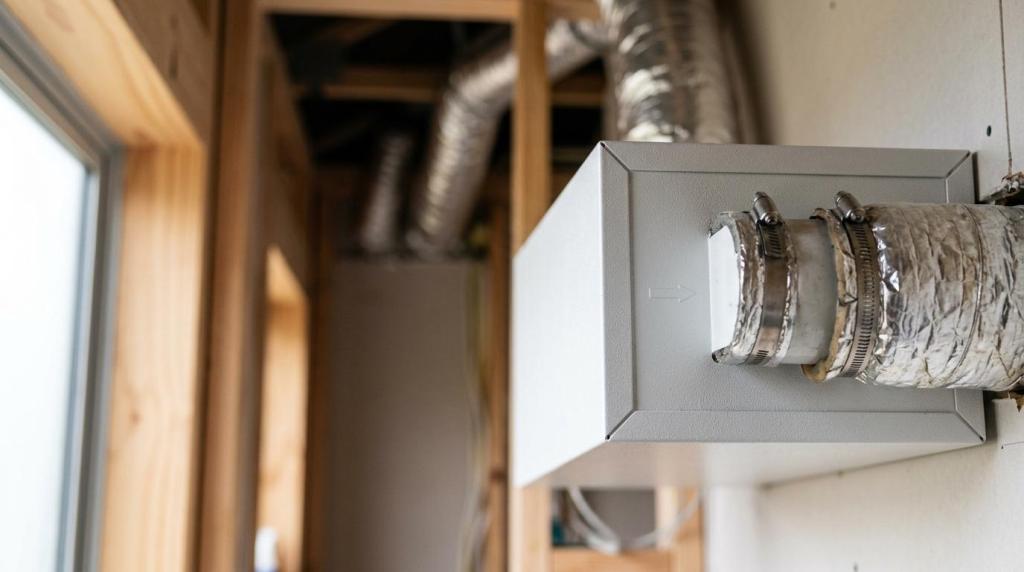
A lot of New Zealand clients arrive at the same question early in design: should the project aim for Passive House certification, or is a high-performance home in NZ the better fit? It is a smart question, because the choice affects far more than power bills. It shapes comfort on winter mornings, indoor air quality…
Read More