Project Overview
Timaru Developments
Timaru
- Change of Use
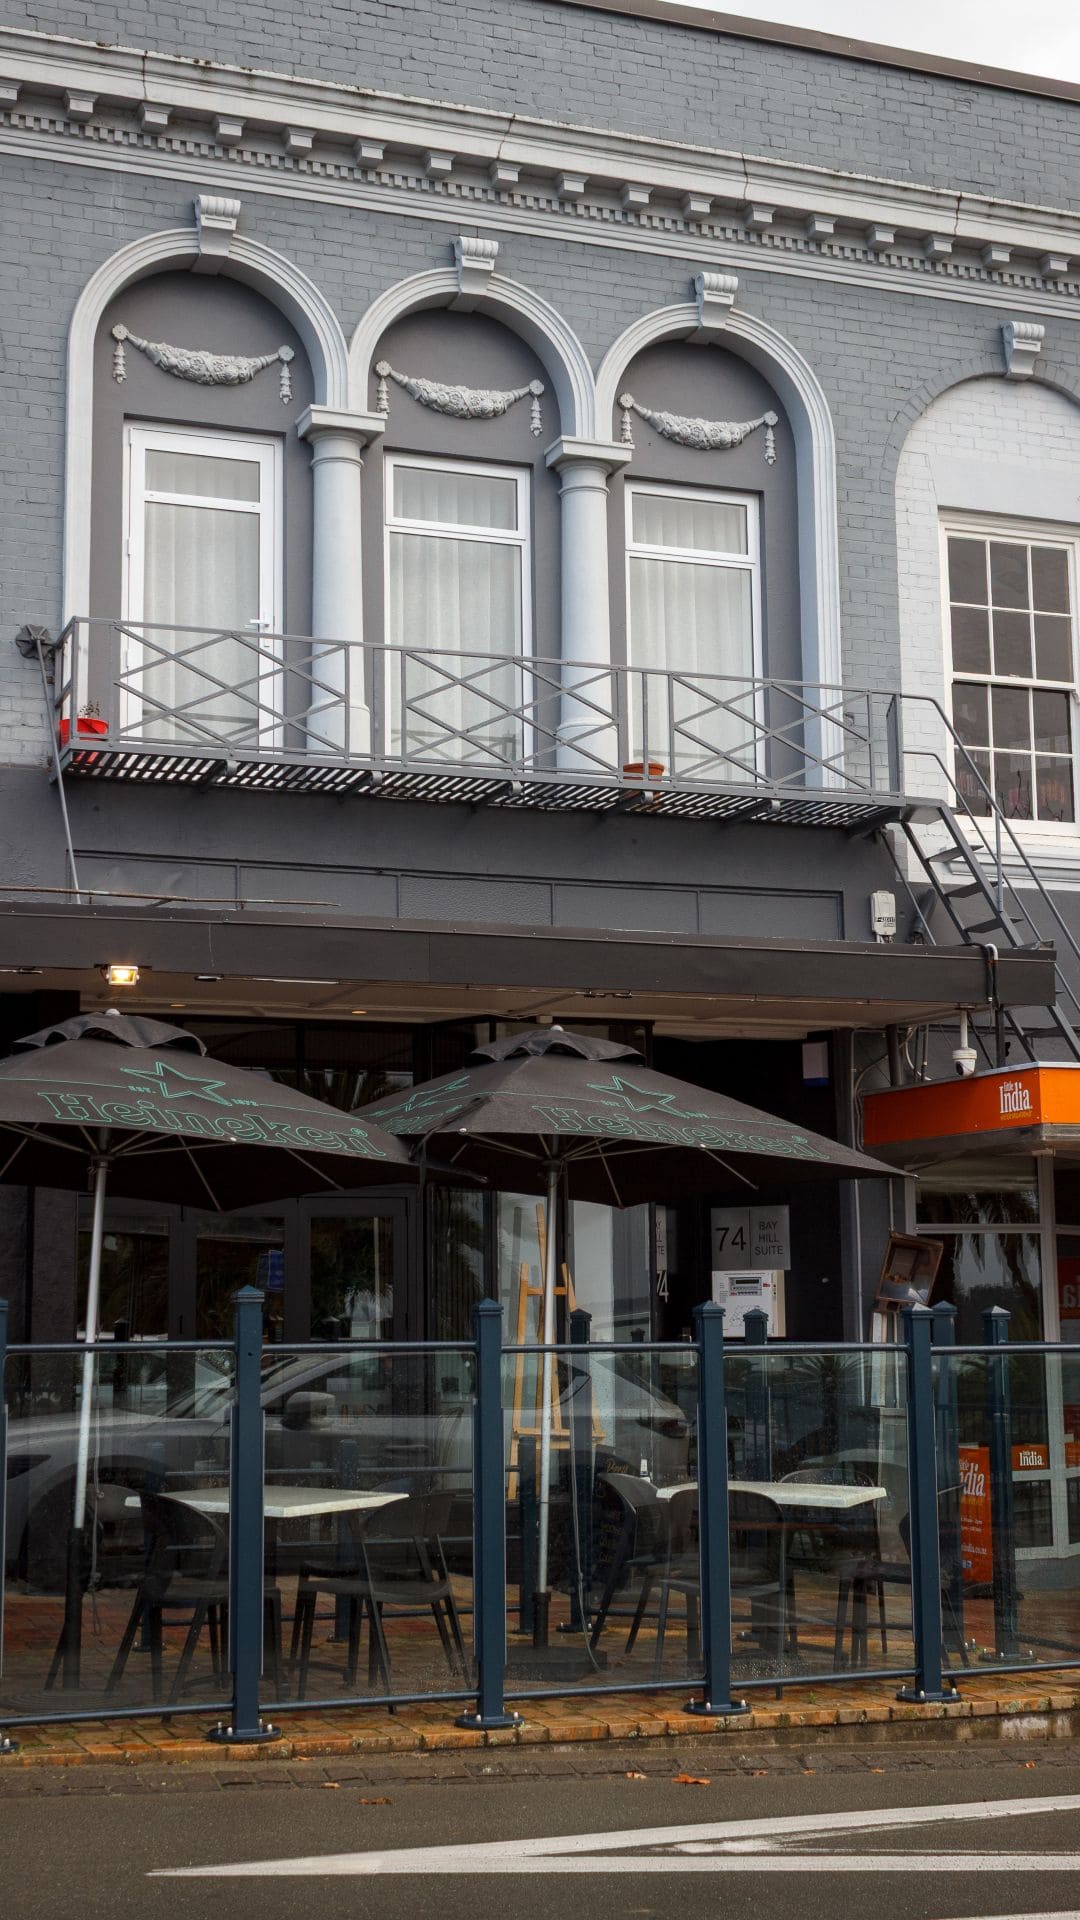
- Retrofit 1920s building
- 2 bedroom 145 square metres
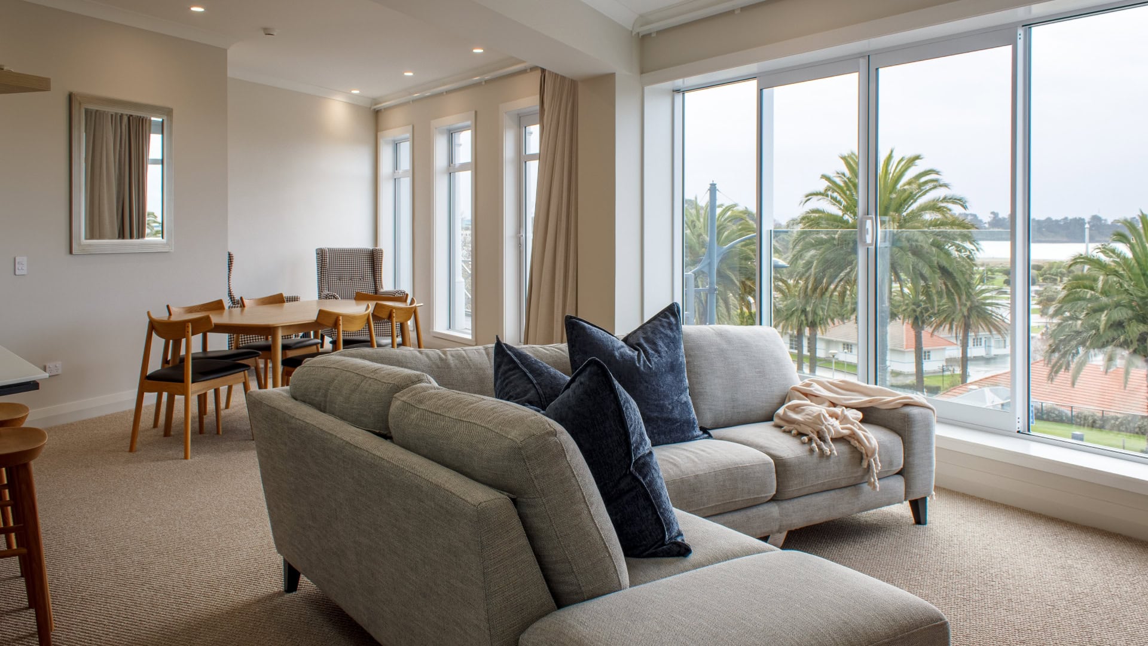
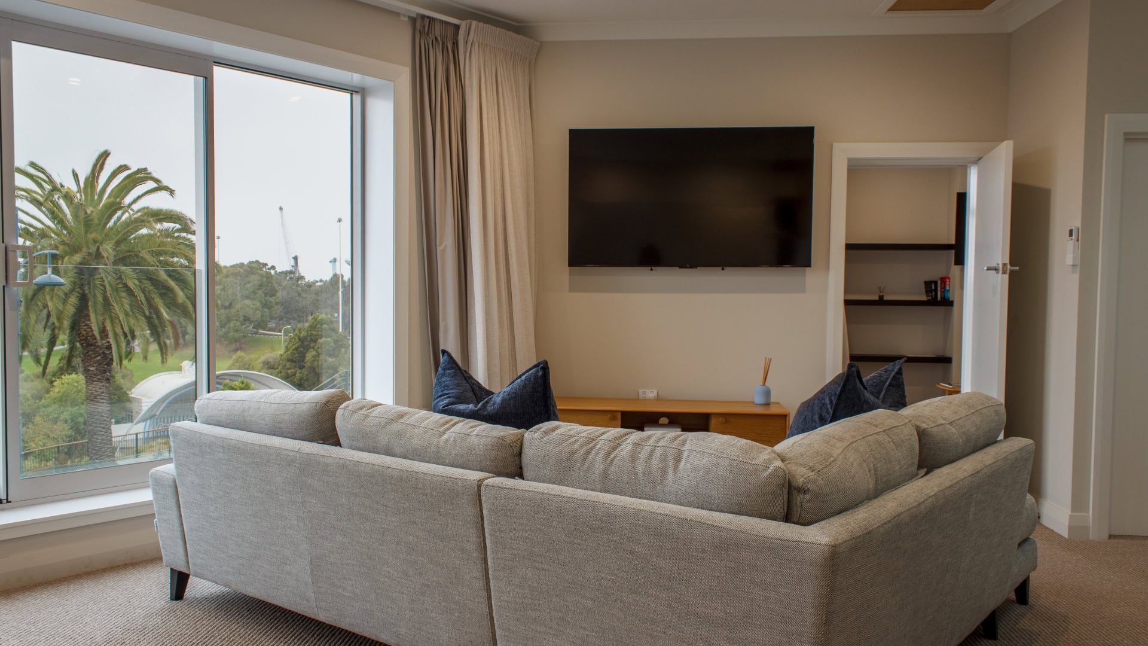
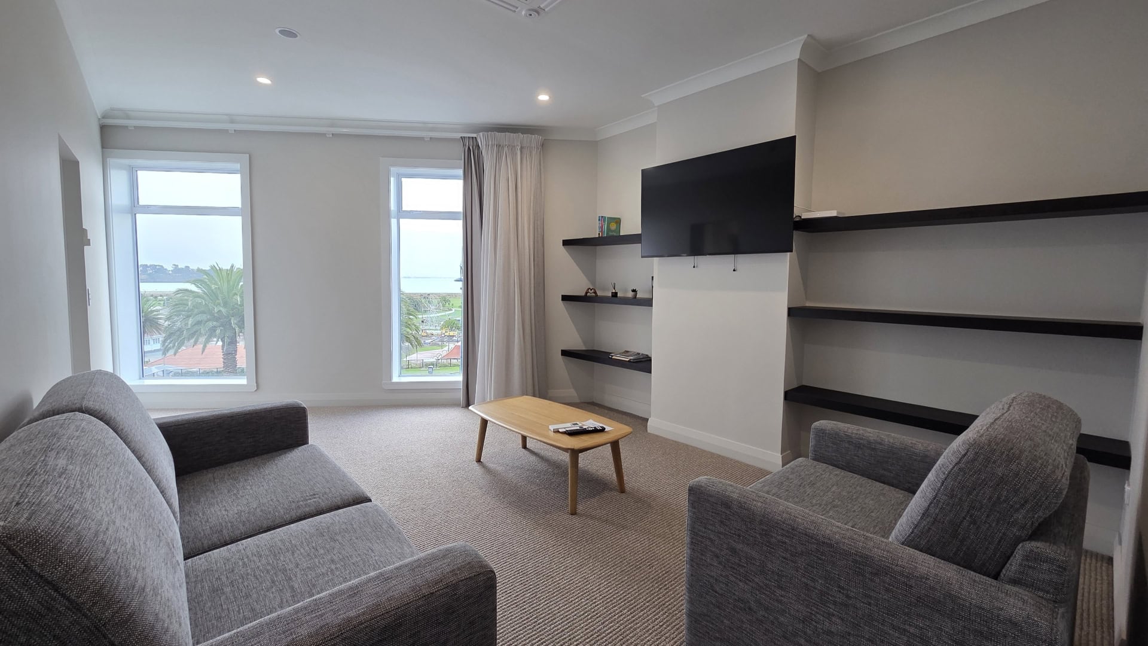
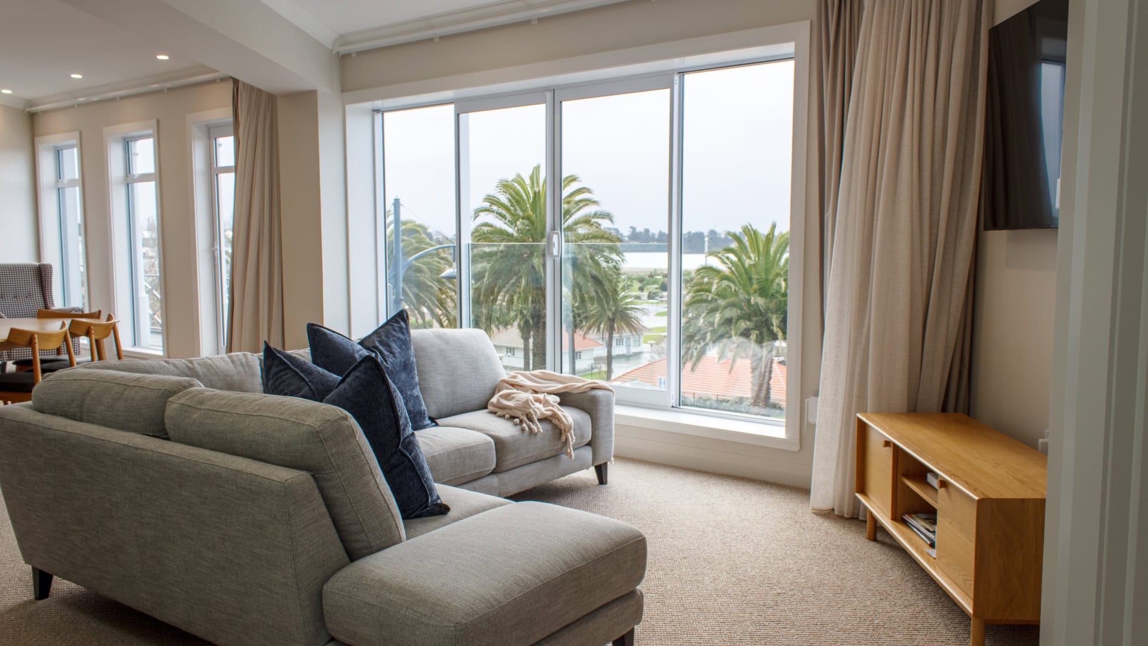
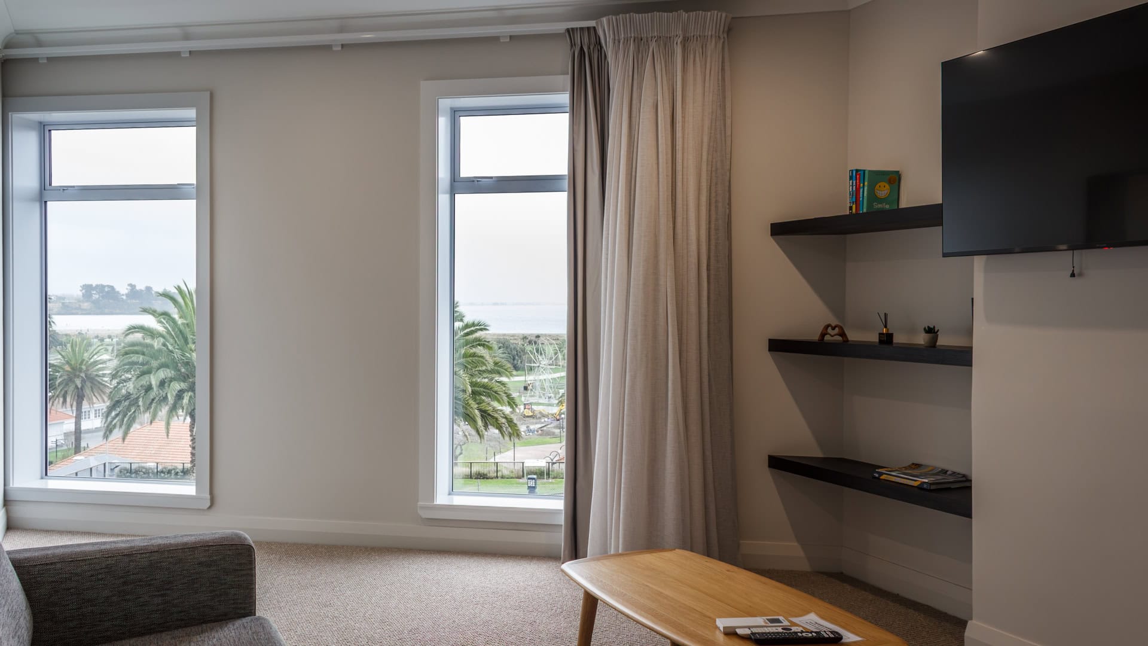
This project transformed the upper floor of a 1920s commercial building into a two-bedroom apartment for short-term accommodation, overlooking Timaru’s iconic Caroline Bay.
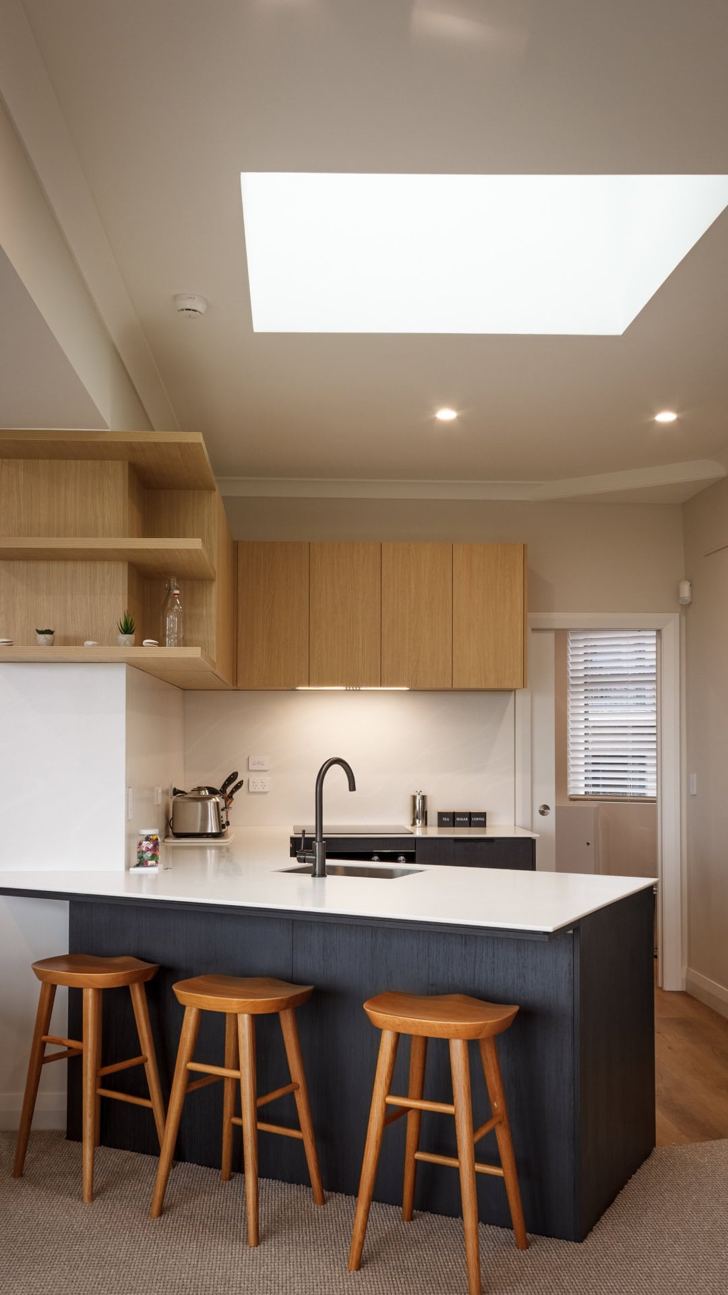
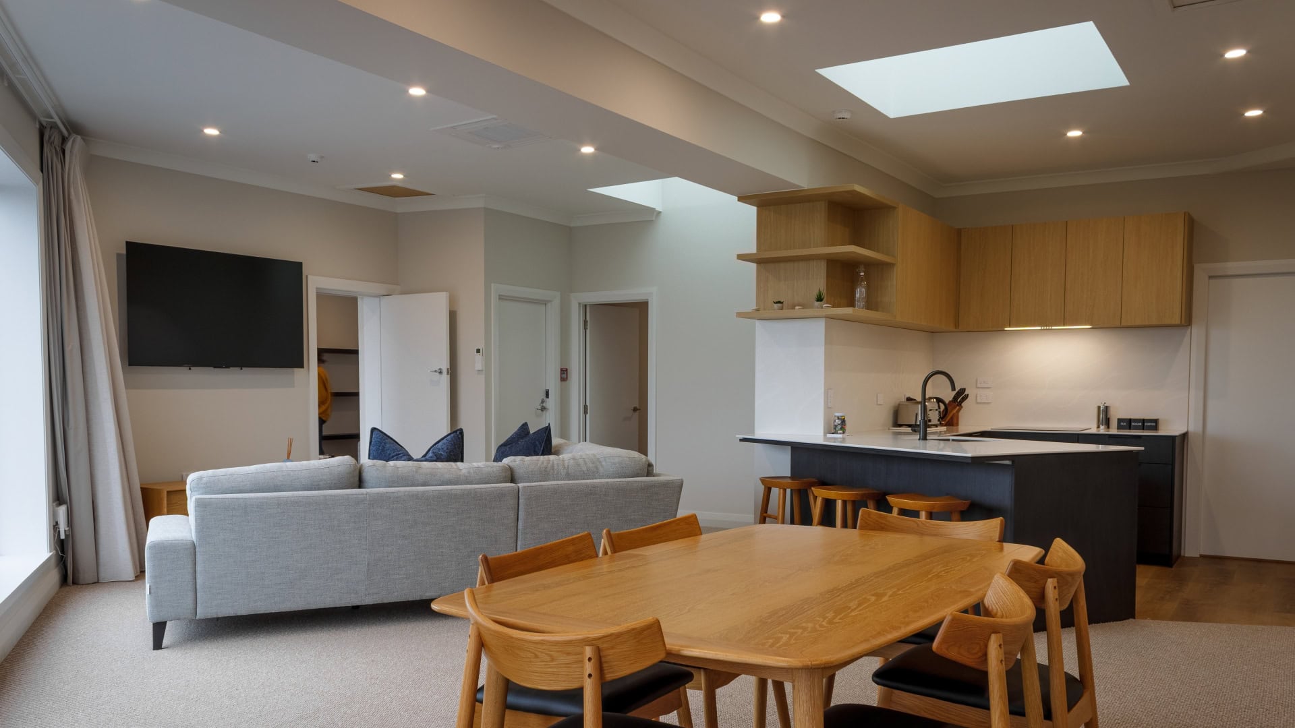
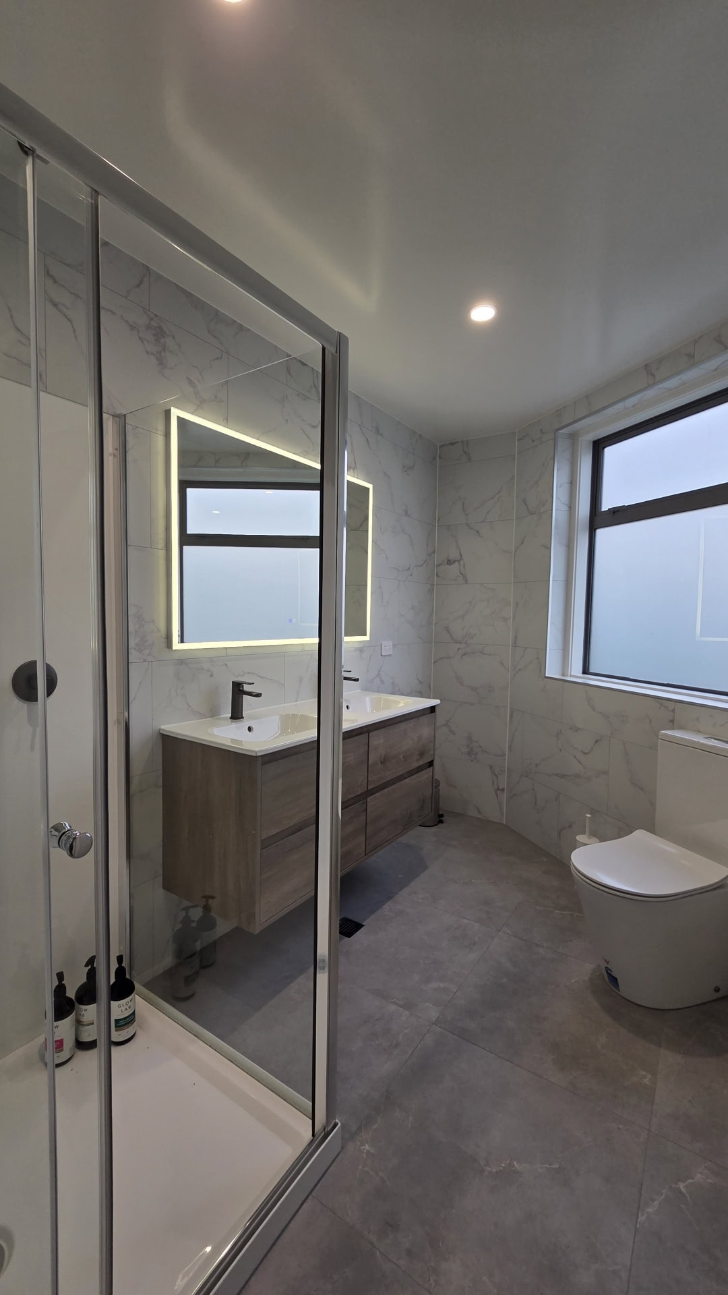
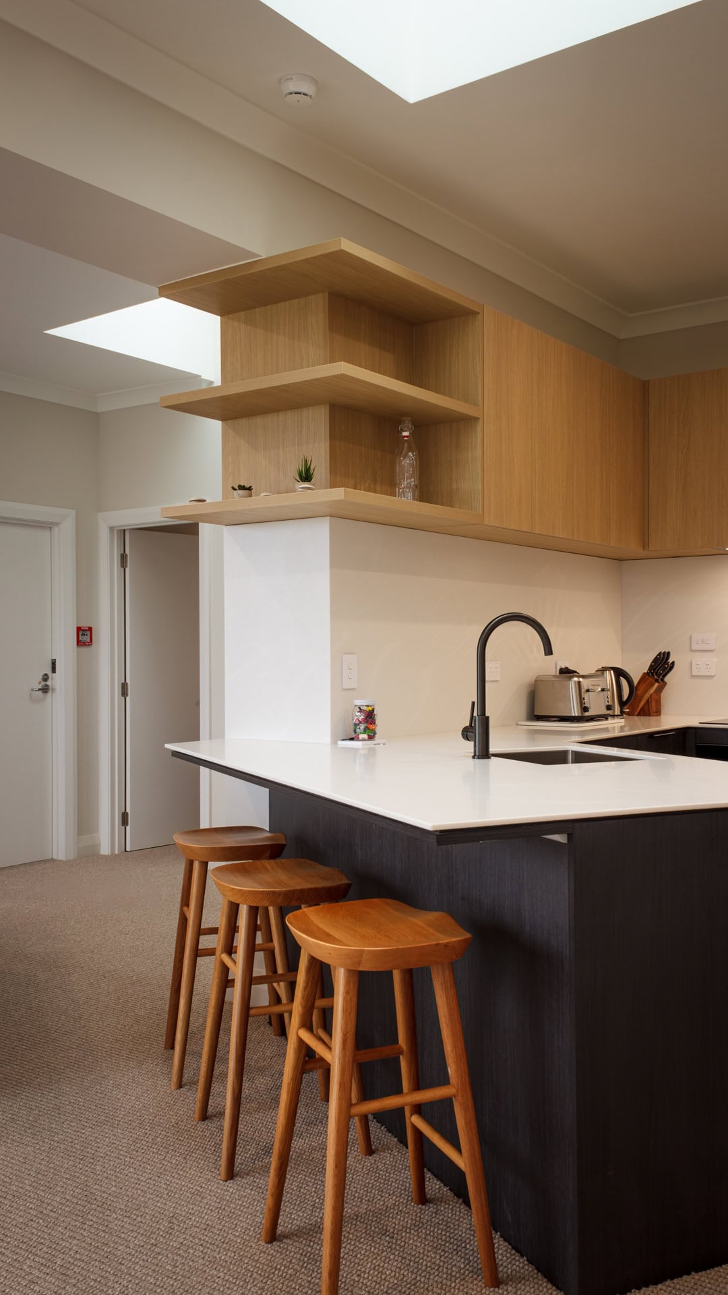
The change of use required substantial internal alterations, fire separation from the restaurant below, new roofing and two large skylights. The apartment includes 2.5 bathrooms, a kitchen, laundry and two living areas.
The building’s unusual parallelogram shape presented design challenges but also opportunities to create distinctive, character-filled spaces. Careful planning and technical detailing have given this historic building a new purpose, balancing modern comforts with its quirky, original geometry.
Project Gallery