
Regulations
Geotechnical Reports Explained: What They Mean for Foundations, Cost, and Design in NZ

A geotechnical report can look technical, dense, and slightly removed from the exciting parts of a building project. Yet in New Zealand, it often becomes one of the most important documents in the whole process. Before a floor plan is refined, before cladding is chosen, and well before a slab is poured, the ground has…
Read MoreLIM Reports & Property Files in NZ: What Architects Check Before You Buy or Renovate
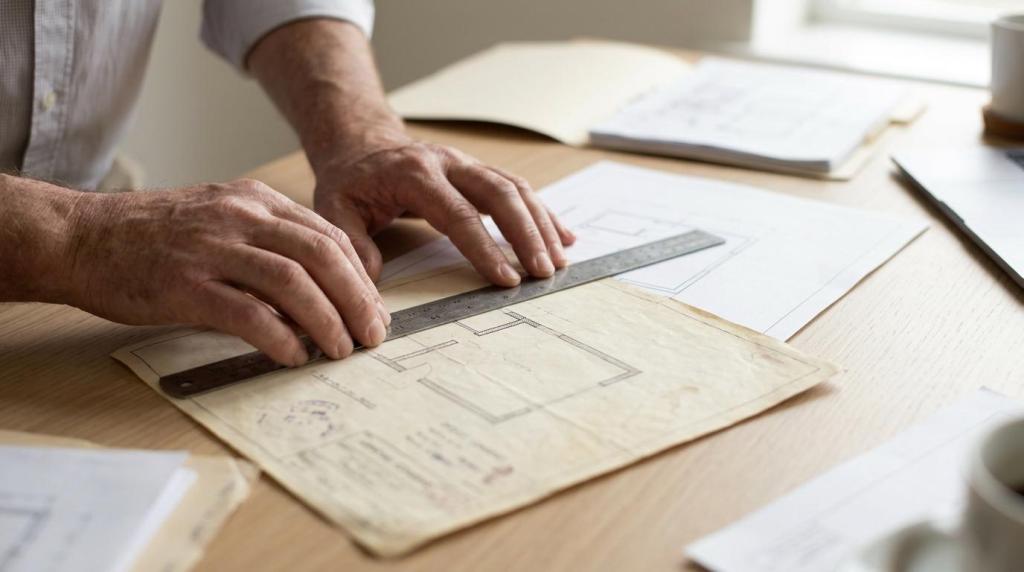
Buying a property or planning a renovation often starts with ideas about space, light, budget, and lifestyle. Very quickly, though, the conversation turns to something less glamorous and far more decisive: council records. For architects in New Zealand, a LIM report and property file are early checks that help test whether a project is practical,…
Read MoreArchitect in Ashburton & Mid Canterbury: New Builds, Renovations & Subdivisions
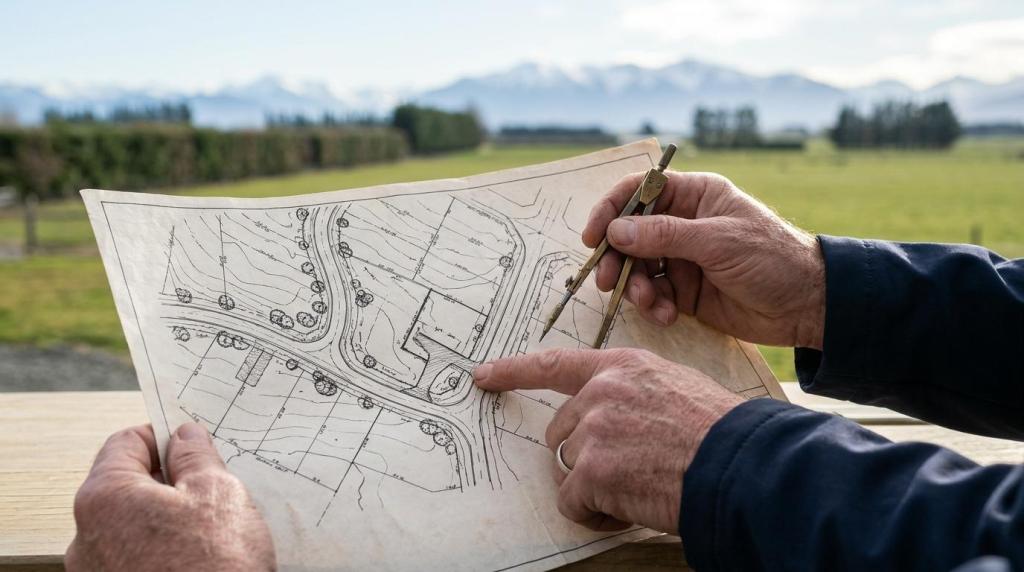
Choosing an architect in Ashburton is about more than plans and consent drawings. It is about getting clear advice early, shaping a design that suits Mid Canterbury conditions, and moving ahead with confidence on cost, timing, and buildability. NB Architects works with homeowners, project managers, developers, businesses, and public sector clients across the South Island,…
Read MoreArchitect in Oamaru & North Otago: Renovations, Heritage-Sensitive Design & New Homes
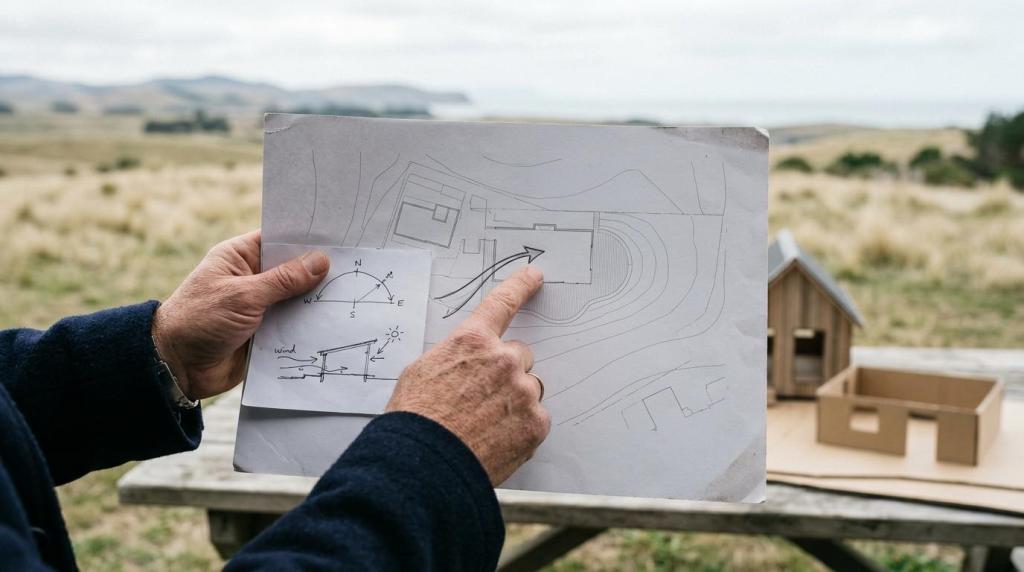
Oamaru and North Otago call for architecture that responds to more than a site boundary. Projects here sit within a strong local identity shaped by heritage streetscapes, coastal weather, rural landforms, and a community that values buildings with character. Whether the brief is a new home, an alteration to a family house, or work to…
Read MoreKitchen Renovation Design in NZ: Layout Rules, Plumbing Constraints, and Consent Triggers

A successful kitchen renovation in New Zealand is rarely just about finishes, appliances, or colour. The best results come from getting the layout right, respecting the limits of the existing services, and knowing early whether the work may need council approval. That matters because kitchens sit at the meeting point of design, plumbing, ventilation, structure,…
Read MoreArchitect in Queenstown & Wānaka: High-Performance Homes for Alpine Conditions
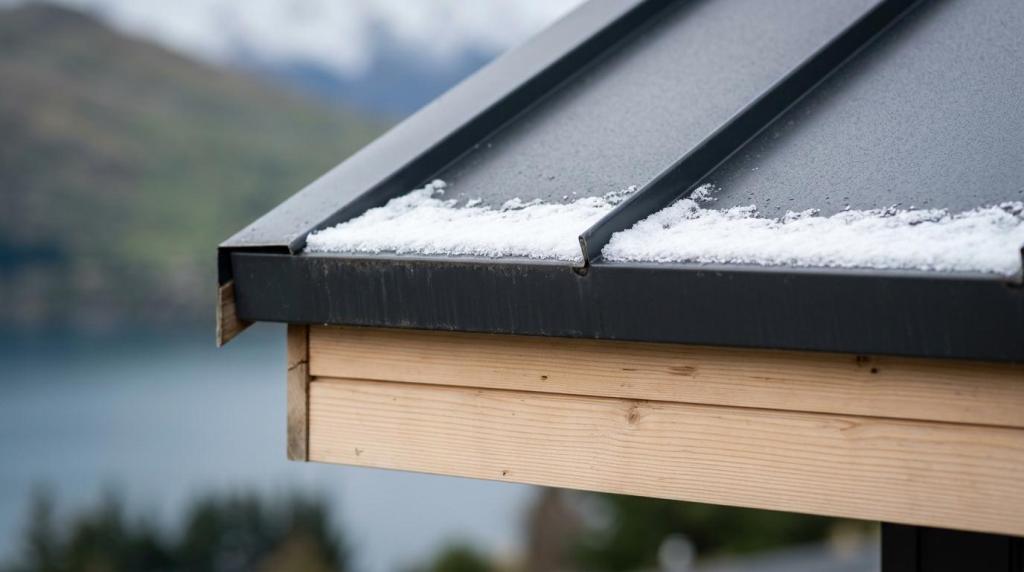
Building in Queenstown or Wānaka asks more of a home than many other parts of New Zealand. Winter cold, strong winds, frosts, intense sun, steep sites, and occasional snow loading all place real pressure on design decisions that might seem minor on paper. The right architectural response is not just about appearance. It is about…
Read MoreUnderstanding the New Zealand Building Code: Key Requirements That Shape Home Design
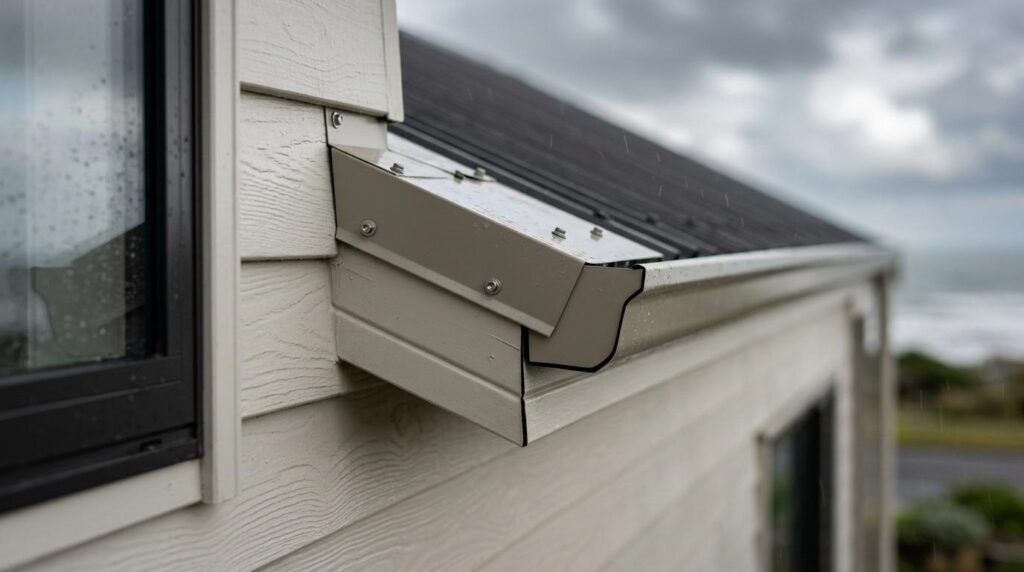
Designing a home in New Zealand is never just about floor area, style, or how the kitchen meets the outdoor living space. Every well-resolved house is shaped by a framework of legal performance requirements that affect how it stands up, stays dry, keeps warm, allows safe movement, and performs over time. That framework is the…
Read MoreBuilding Consent Documentation & Council Liaison

A strong consent application does more than meet a council checklist. It gives reviewers a clear, coordinated, buildable set of information that shows how the project will satisfy the New Zealand Building Code, fit the site, and move into construction with fewer surprises. For homeowners, developers, project managers and public sector clients, that clarity matters.…
Read More