Project Overview
Timaru District Council
Timaru
- Accessible
- Environmentally Friendly
- Timaru's story
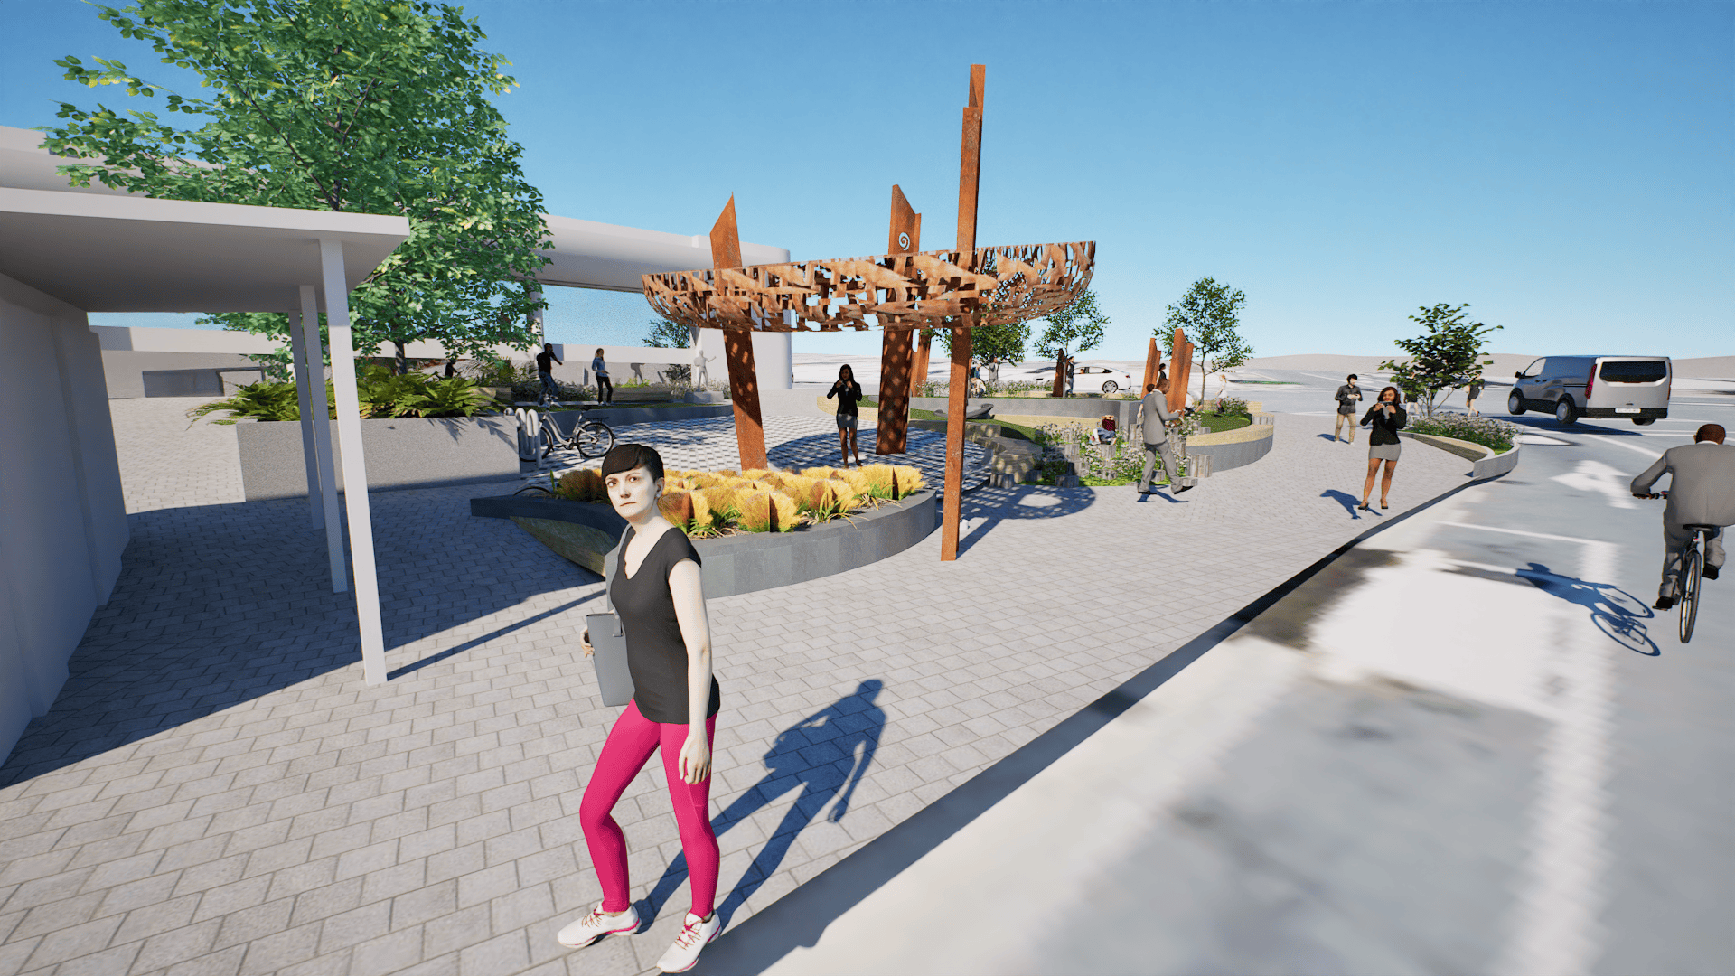
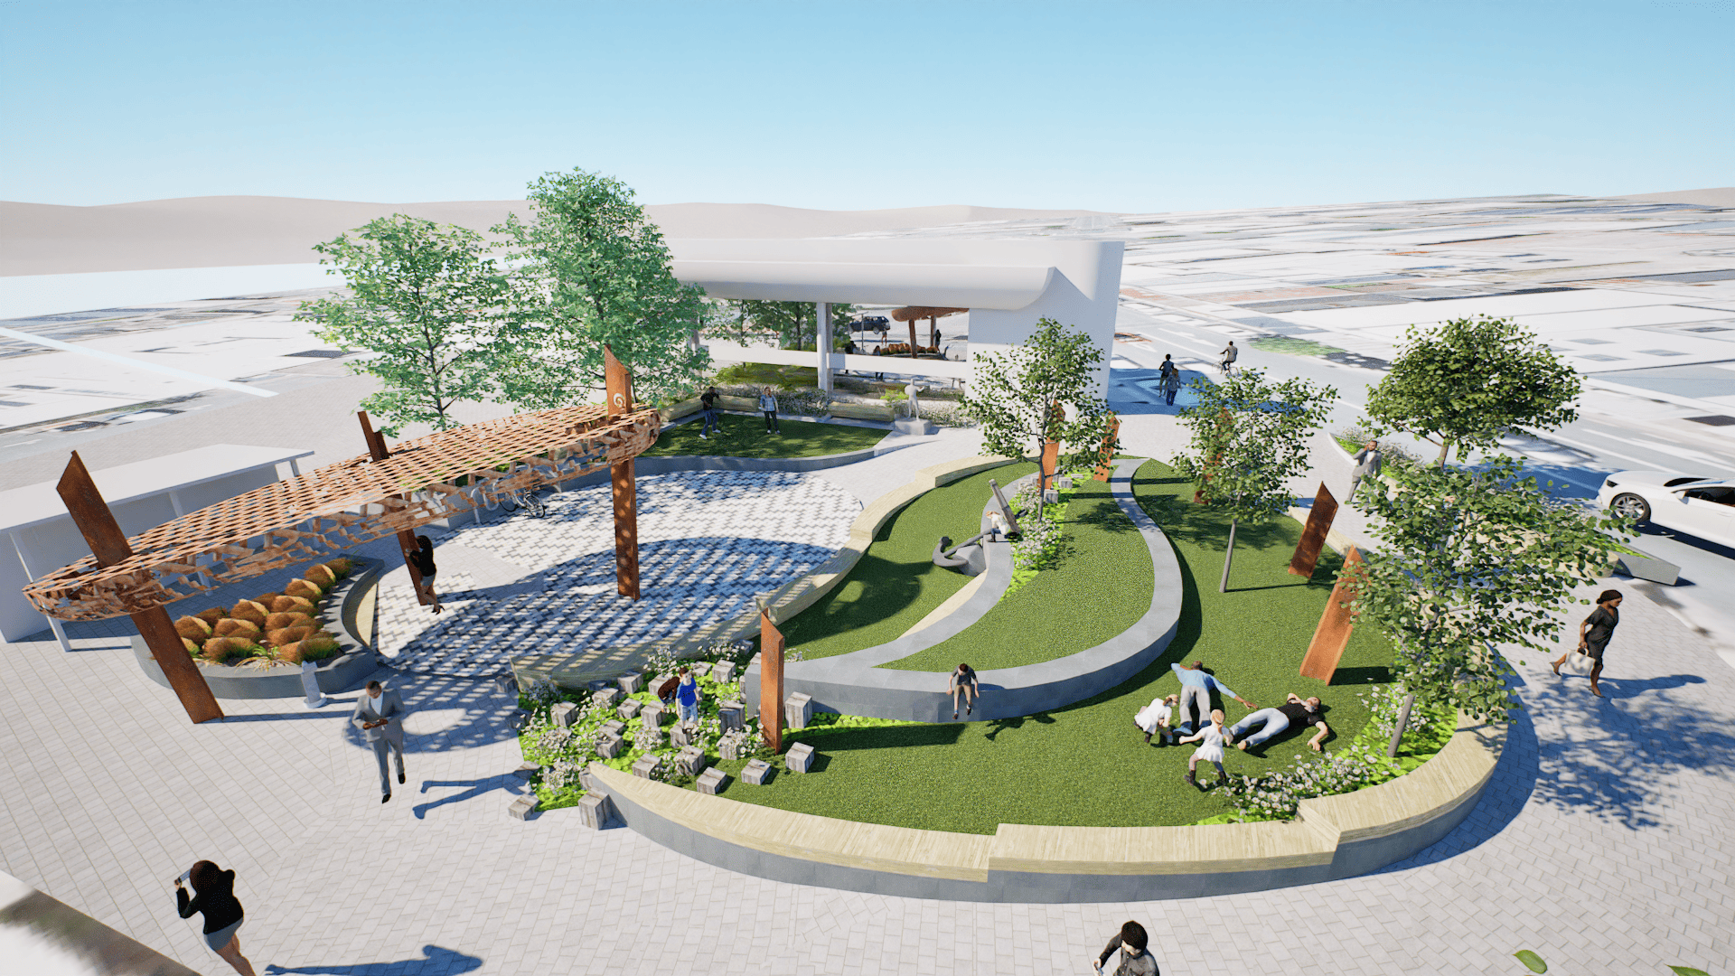
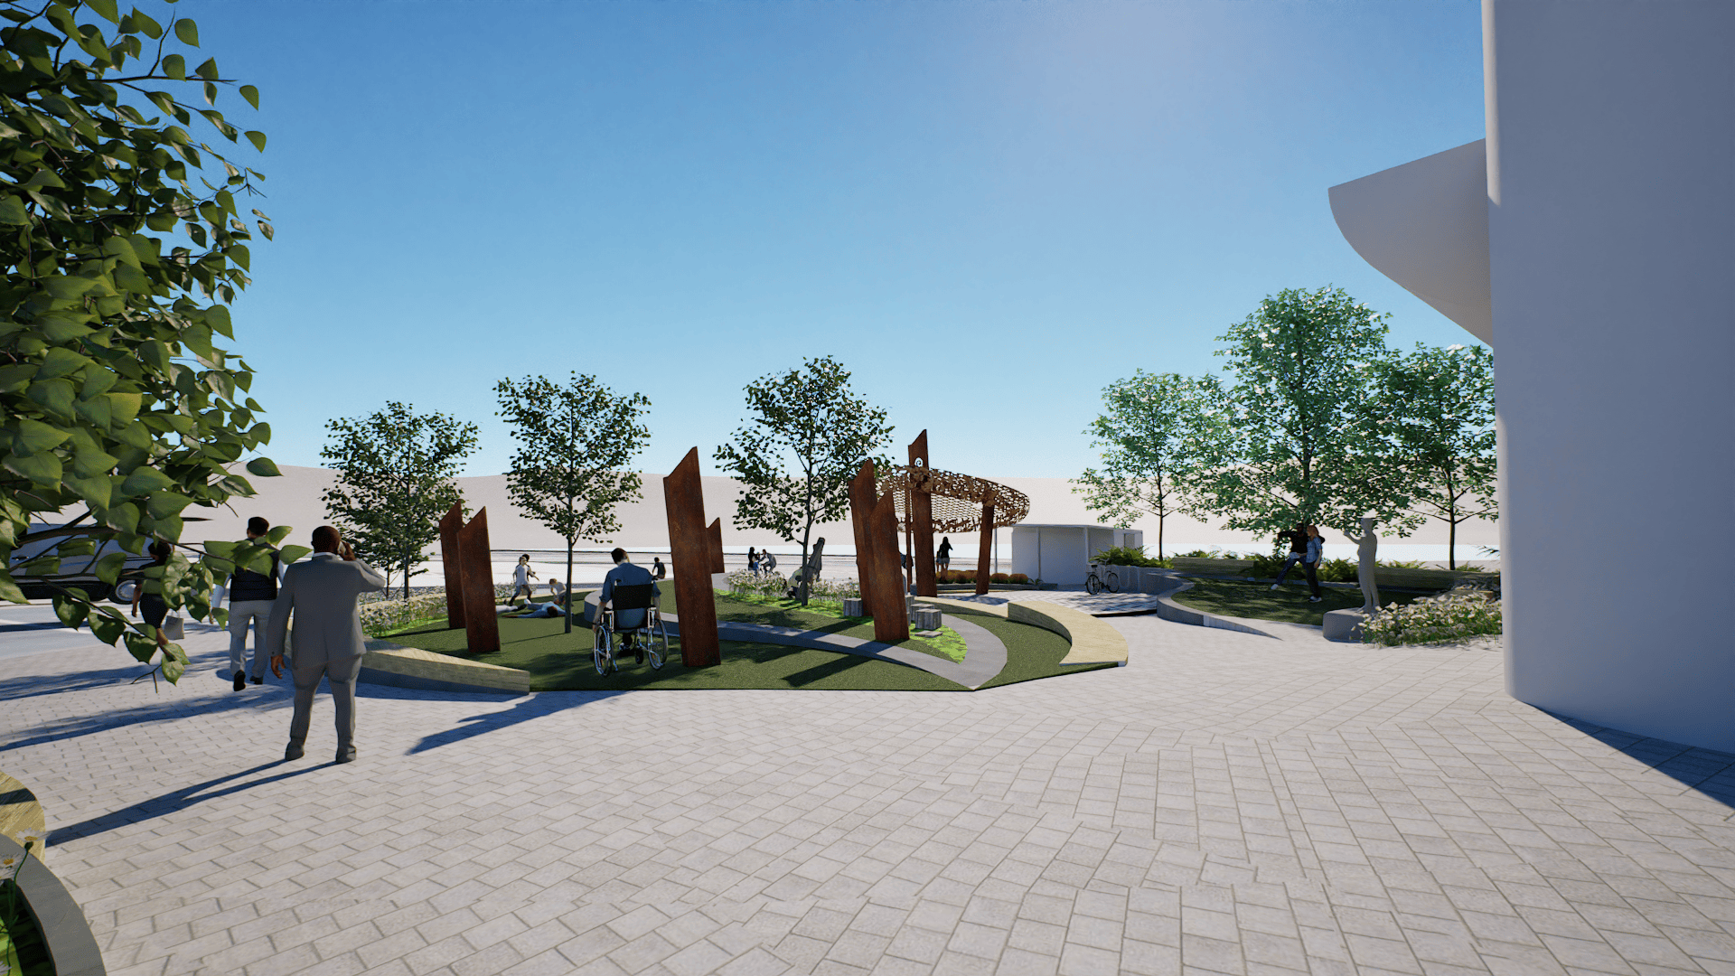
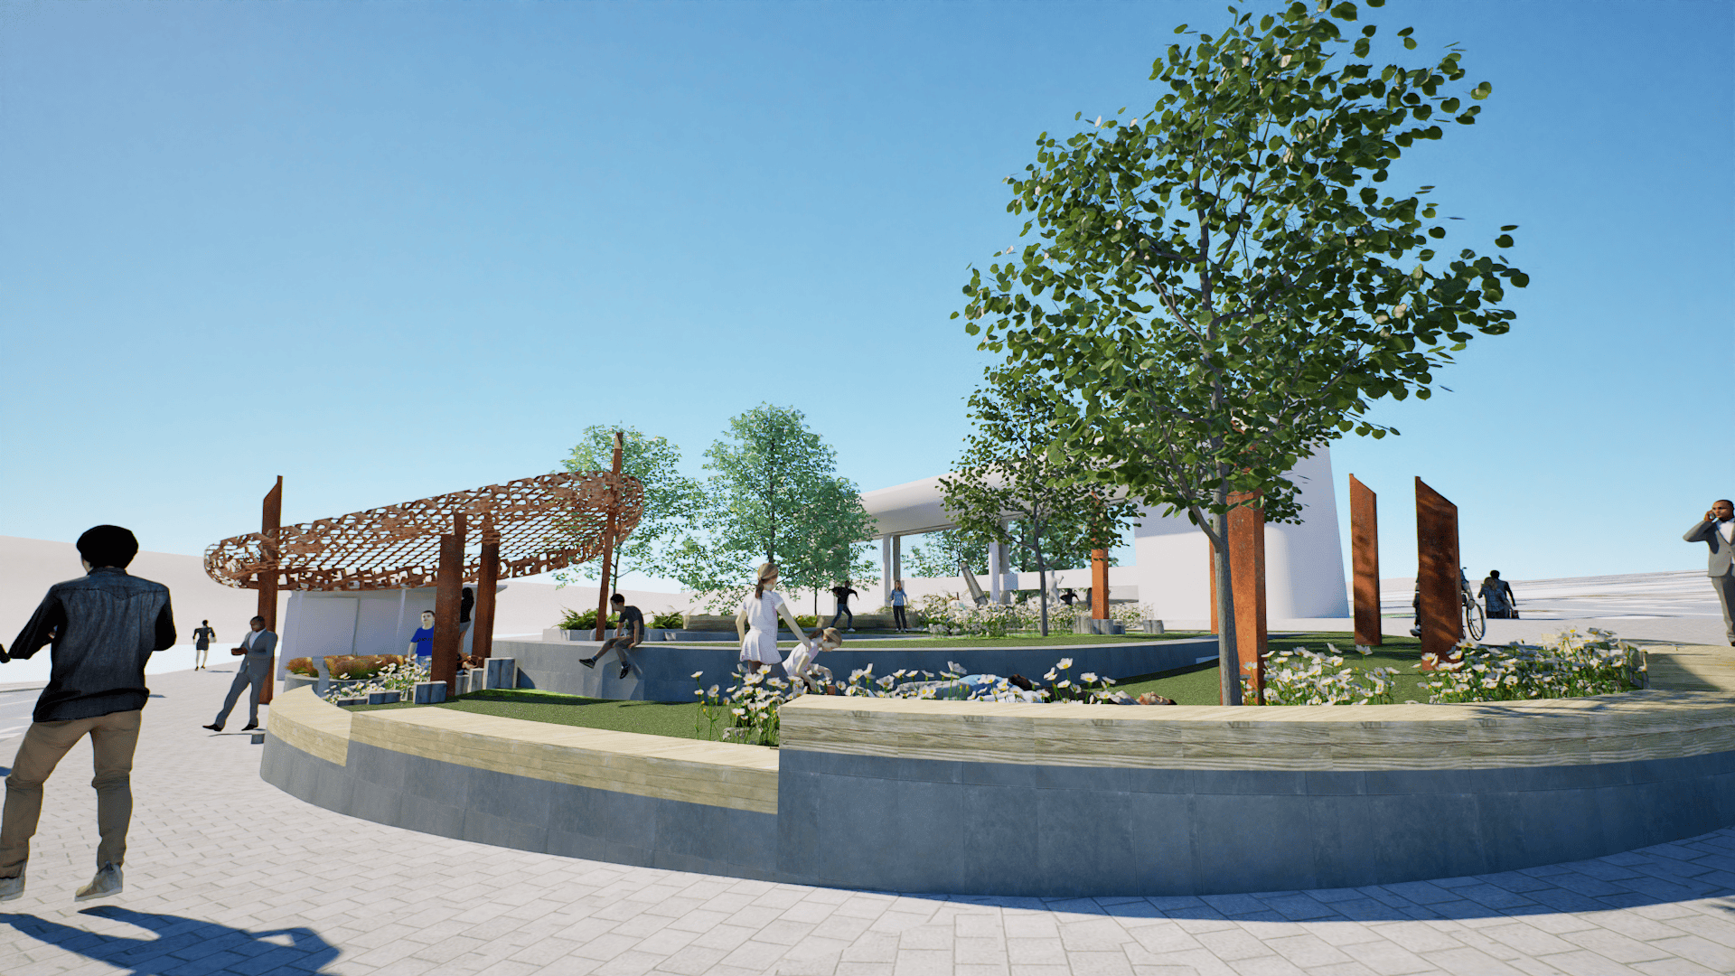
The Strathallan Corner Redevelopment was a design competition held by Timaru District Council to transform a central but underutilised corner of Timaru’s CBD into a welcoming civic space that is more consistent with the CityTown Master Plan for Timaru. The design brief included several challenging objectives and the location of the new toilet block was already set plus an existing underground asset belonging to Alpine Energy had to be worked into the design solution.
These design renders were part of our competition entry by Landscape Architect; Kirsten Wilson and Architect; Leon Browning. Our design strikes a balance between keeping the peaceful, green retreat that it was and in increasing it’s usability. In addition it needed to be able to host performances, busking, and community events. It reimagines the site as a multifunctional public destination—inviting, inclusive, and reflective of Timaru’s identity. Terraced seating, shaded areas, and playful landscape elements support both passive use and event-based activation, all while enhancing flow and visibility between Stafford and Strathallan Streets.
Cultural identity and sustainability are core to the concept. The design incorporates principles of kaitiakitanga and storytelling, developed in collaboration with Te Rūnanga o Arowhenua. It also acts as blue-green infrastructure, managing stormwater, reducing heat retention, and encouraging biodiversity through thoughtful planting and material choices.
Construction of Strathallan Corner used a different design selected by Timaru District Council and was completed 2026.
Project Gallery