
For many New Zealand homeowners, the decision is not simply about space. It is about lifestyle, timing, stress, cash flow, and whether the house you already own can still serve the next stage of life.
A growing family may need another bedroom. A business owner working from home may need a quiet office. Older homeowners may want a better layout without leaving a familiar neighbourhood. In each case, the same question appears: is it smarter to extend the current home, or sell and move?
This is where a renovation architect adds real value. The right advice can turn a vague idea into a practical comparison, grounded in structure, consent requirements, budget, and the actual potential of the site.
Why New Zealand homeowners compare home extensions with moving
Moving can seem like the cleaner option. You buy the house that already has the extra room, a better layout, or more land. There is no construction noise, no builders on site, and no months of living around work.
Yet moving comes with its own weight.
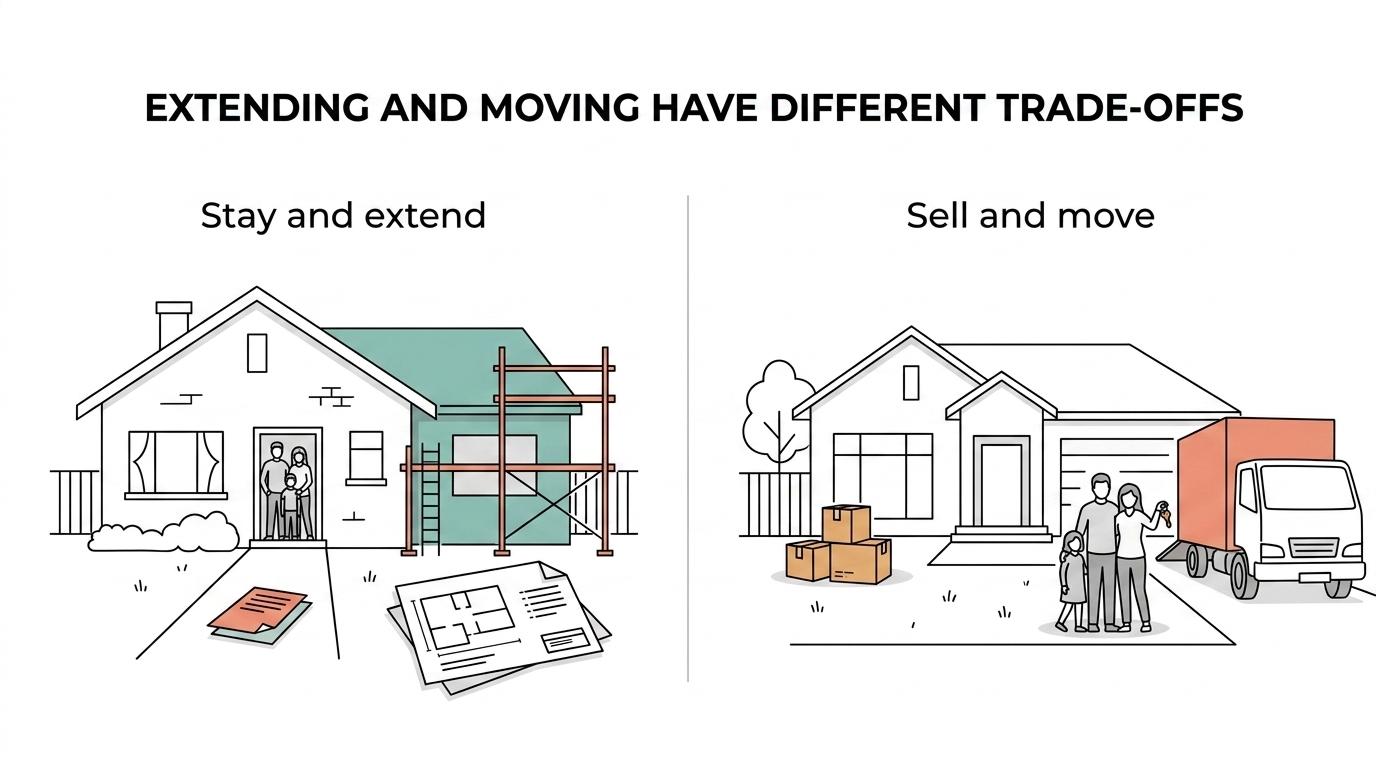 Selling costs money. Buying costs money. There is market uncertainty, due diligence, legal work, and the simple disruption of leaving a place that may already suit your street, school zone, community, and daily routines.
An extension, by contrast, can preserve what already works while fixing what does not. It may allow a family to stay in a location they love, keep children at the same school, and avoid the costs tied to sale and purchase. Still, extending is only sensible when the house and site can support it without pushing the project into poor value.
A clear-eyed comparison usually comes down to four things:
- total project cost
- consent and compliance risk
- structural feasibility
- lifestyle disruption
Home extension vs moving costs in NZ
The financial comparison often starts with the visible numbers and misses the hidden ones.
With moving, most people focus on the purchase price gap between the current house and the next one. That matters, but it is only part of the picture. If you sell through a licensed real estate agent in New Zealand, there is usually a commission fee based on the sale price. There are also legal fees, moving costs, possible interim accommodation, and often spending on presentation or repairs before listing. Sellers must also disclose issues with the property whether they use an agent or sell privately.
With an extension, the spending pattern is different. You may pay for design, surveys, engineering, consenting, construction, and contingency. If the work touches key parts of the structure or envelope, the budget can shift quickly. The good news is that those costs can often be mapped earlier with the help of a renovation architect, especially when feasibility is tested before detailed design begins.
The comparison looks like this:
| Factor | Extending your current home | Moving to another home |
|---|---|---|
| Upfront planning | Design fees, surveys, feasibility, possible engineering | Appraisals, legal advice, finance checks |
| Approval pathway | Building consent may be required | Sale and purchase process, due diligence |
| Structural risk | Can increase if walls, roof, foundations, or services change | Lower construction risk, but unknown defects in next property still possible |
| Transaction costs | Limited compared with sale and purchase | Agent commission if using an agent, legal fees, moving costs |
| Lifestyle impact | Building disruption, dust, noise, staging | Packing, relocating, changing neighbourhood or schools |
| Long-term fit | Tailored to your needs and site | Depends on what is available in the market |
A practical budget comparison should include the less obvious items as well:
- Extension allowance: consent fees, temporary protection, contingency, service upgrades
- Moving allowance: commission fee, legal costs, marketing, removals, overlap in housing costs
- Shared unknowns: interest rates, insurance implications, repair discoveries
Building consent for home extensions and renovation work
Consent is often the point where a rough idea becomes a real project.
In New Zealand, some alteration work can be exempt from building consent, but exemption does not mean rules disappear. Exempt work still needs to comply with the Building Code. That distinction matters because homeowners sometimes assume a smaller change will automatically be simple, cheap, or risk-free.
Official guidance makes several boundaries quite clear. Internal walls and doorways in existing buildings may be exempt only when the wall is not load-bearing, not a bracing element, not a firewall, not part of a specified system, and not masonry joined with mortar. Once work crosses into structural territory, consent becomes much more likely.
That is why many extension projects need careful early review. The house may look straightforward, yet one widened opening or one change to roof framing can alter the whole consent pathway.
Common consent triggers for extension and reconfiguration work include:
- Load-bearing changes: removing or altering a structural wall
- Bracing changes: creating new openings through bracing elements
- Fire separation issues: changes to firewall elements or close boundary conditions
- Masonry alterations: cutting or changing mortar-bound masonry walls
- Roof and foundation work: extending spans, changing framing, or adding loads
Recent MBIE monitoring shows residential consent applications are generally being processed within statutory timeframes, with a median processing time of 8 days in the first quarter of 2026. That is encouraging, but processing time is only one part of the programme. Good documentation, coordination with consultants, and prompt responses to council queries still shape how smoothly a project moves.
Structural limits can decide the extension question
Not every house is a good candidate for expansion.
Some homes have a layout that lends itself to a new wing, second storey, or well-planned reconfiguration. Others have awkward roof lines, limited setbacks, ageing foundations, or structural systems that make changes expensive. In those cases, a move may deliver better value than forcing an existing building to do something it was never designed to do.
A renovation architect helps test this early. That can include reviewing site constraints, sun orientation, access, floor levels, drainage paths, and how the existing structure might respond to new loads. A concept that looks simple on paper can become costly if it requires major steel beams, significant foundation strengthening, or large service relocations.
There is also the question of proportionality. Spending heavily on an extension only makes sense if the result improves the whole house, not just one corner of it. A smart design move may involve less floor area than first expected, but stronger gains in flow, natural light, storage, and connection to outdoor space.
This is often where professional design advice earns its keep. It is not only about drawing an extra room. It is about judging whether the idea belongs on that site, with that building, at that budget.
Living through renovation vs relocating during the project
The lifestyle side of the decision deserves more attention than it usually gets.
Some homeowners can remain in place during an extension, especially when the work is limited to a new bedroom, a modest addition, or a contained area of the house. Other projects make daily life much harder. Major kitchen work, bathroom changes, structural alterations, recladding, or service interruptions can make even a well-managed renovation tiring.
Staging work around occupants is possible, though it often slows the build. That can stretch the disruption over a longer period, which affects family routines, privacy, and work-from-home arrangements.
A realistic conversation should cover:
- whether water and power will stay live
- whether kitchen and bathroom access will be maintained
- how dust, noise, and site safety will be managed
- whether temporary accommodation would be more sensible
Moving avoids construction disruption, but it replaces one type of strain with another. House hunting, open homes, due diligence, finance, settlement dates, and the logistics of relocating all take energy. Industry experience from Australian firm CS Conveyancing Services has documented common settlement delays and practical fixes that often sit behind moving-day stress. The cleaner option on paper is not always the calmer option in real life.
Selling, disclosure, and tax issues when moving house in NZ
The decision to move is not just a property search. It is also a legal and tax position.
If you sell with a licensed real estate agent, commission will usually apply. Selling privately may avoid commission, but it does not remove disclosure obligations. Sellers still need to disclose issues with the property. That matters if a homeowner has delayed repairs or knows of defects that may affect a sale.
Tax is another area where assumptions can be risky. Inland Revenue states that the bright-line test does not tax the sale of a property that has been your main home, subject to the rules of the main home exclusion. Yet there are situations where tax can still apply, including periods where the property was not used as the main home for long enough. For properties acquired on or after 27 March 2021 and sold before 1 July 2024, the main-home exclusion had specific area and time-based tests. If there are 12 months or more when the property was not used as the main home during the bright-line period, tax may apply to part of the profit.
That does not mean moving is tax-heavy for most owner-occupiers. It does mean the decision should be checked rather than assumed, especially where a home has been partly rented, used differently over time, or held for a shorter period.
How a renovation architect helps compare extension feasibility with moving
This is where the role of a renovation architect becomes especially practical.
A good architect does more than produce plans. They help homeowners judge whether the current house can be adapted well, what approvals are likely, where structural pressure points may sit, and how design choices will affect buildability and cost. They can also coordinate other inputs, including engineering, documentation, visualisation, and council-ready information.
That process is valuable even if the outcome is not an extension. Sometimes the most useful result of early design work is clarity that moving makes more sense. A professional feasibility stage can save months of uncertainty and prevent homeowners from sinking money into ideas that do not stack up.
Useful questions to bring into an early meeting include:
- Site potential: is there enough room within setbacks, access, and coverage limits?
- House structure: are the existing walls, roof, and foundations likely to accept the proposed changes?
- Budget fit: does the scale of work match the likely value gained?
- Living arrangements: can the household stay in place, or should temporary accommodation be planned?
- Consent pathway: is the project likely to be straightforward, or are there complex compliance issues ahead?
The strongest decisions are rarely driven by emotion alone, even when the home means a great deal.
 They come from comparing the true cost of moving with the true complexity of extending, then testing both against the way you want to live.
For some households, the answer will be a well-planned addition that keeps them rooted in the right place. For others, it will be a move made with open eyes and fewer surprises. Either way, early advice turns a stressful fork in the road into a structured, confident choice.

