
Residential
Home Extension vs Moving in NZ

For many New Zealand homeowners, the decision is not simply about space. It is about lifestyle, timing, stress, cash flow, and whether the house you already own can still serve the next stage of life. A growing family may need another bedroom. A business owner working from home may need a quiet office. Older homeowners…
Read MoreNB Architects for Home Extensions
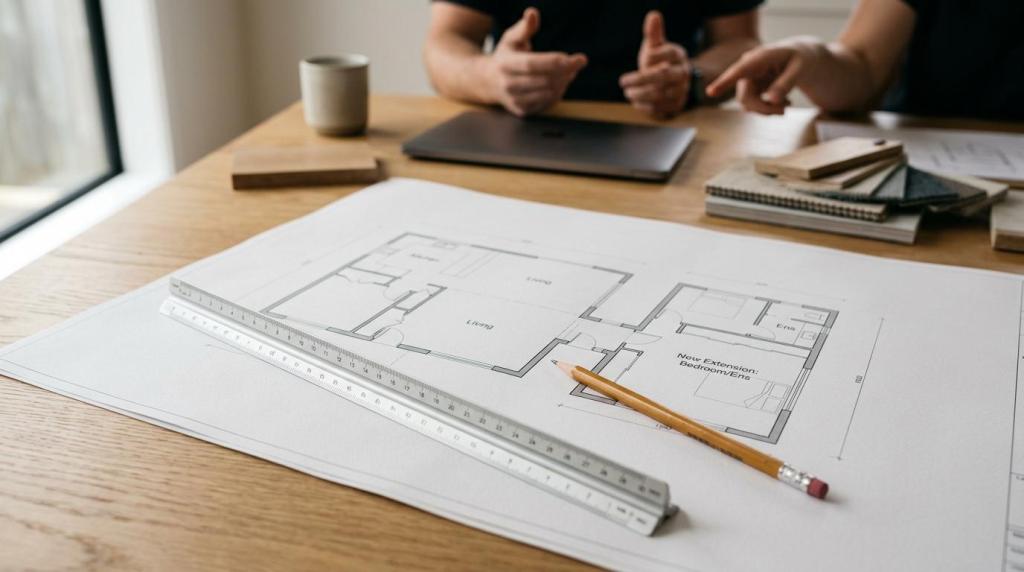
If your home needs more room, better flow, or a layout that works for the way you live now, the extension has to do more than add floor area. It needs to fit the existing house, the site, your budget, and New Zealand’s building rules. NB Architects, based in Timaru, designs home extensions across the…
Read More9 Small-Home Layout Mistakes to Avoid

Small-home design is rarely limited by square metres alone. Most layout problems come from where space is lost, how light and air reach rooms, and whether circulation works for real people rather than a tidy floor plan. TL;DR: Summary The biggest small-home layout mistakes in New Zealand are wasting area on corridors, ignoring G4 ventilation,…
Read MoreBathroom Renovation Design in NZ

A well-designed bathroom does far more than look refined in a photograph. In New Zealand homes, it has to perform under daily pressure from steam, splashing, cleaning products, temperature swings, and constant use. That makes bathroom renovation design a technical exercise as much as an aesthetic one. This is where a home renovation architect can…
Read MoreHouse Plans vs Consent Drawings in NZ
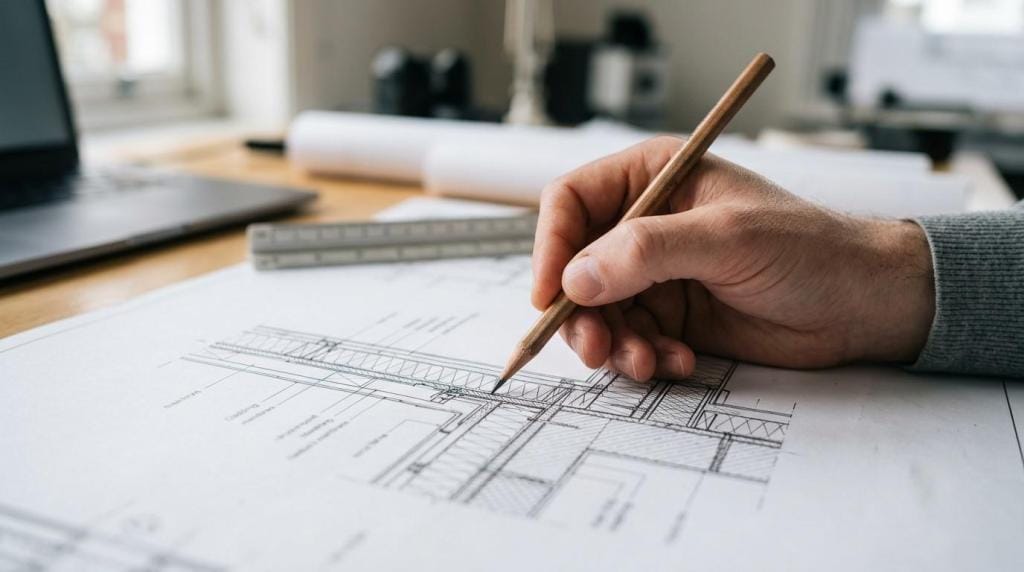
A lot of people use the words house plans and consent drawings as if they mean the same thing. In New Zealand, they do not. A concept house plan can be enough to test ideas, compare options, and get an early sense of budget. Building consent drawings sit in a different category. They need to…
Read MoreWhat Does a House Architect Do in NZ?

Building a home in New Zealand is about far more than producing a nice set of drawings. A house architect can help shape the look and feel of the home, test whether ideas suit the site, prepare the documents needed for approvals, and stay involved as the project moves into construction. That matters because a…
Read More7 Questions for a Passive House Architect

A Passive House architect is not just a designer with an interest in energy efficiency. In New Zealand, this role sits at the intersection of form, building science, ventilation, detailing, comfort, and cost control from the first concept onward. TL;DR: Summary A Passive House architect should be engaged early because Passive House is a measured…
Read MoreGardens of a New Build
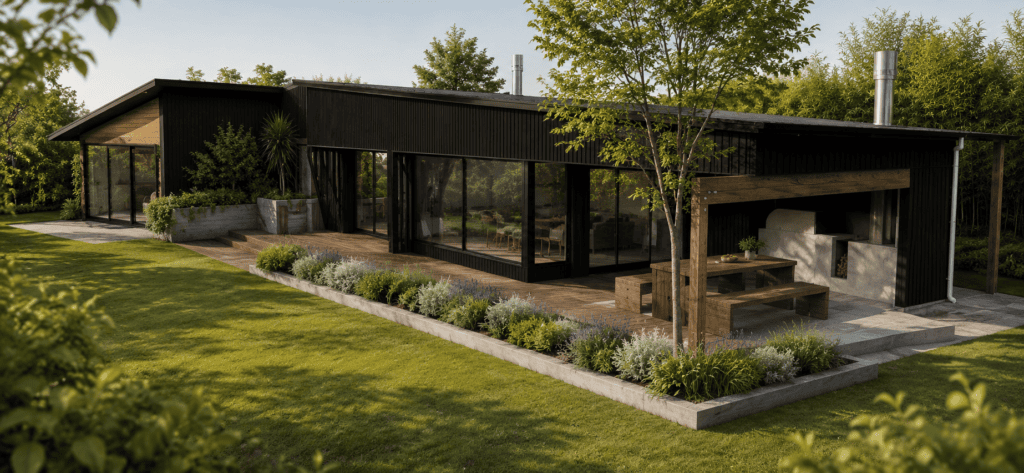
New builds offer the greatest opportunity to fully integrate landscape and architecture. Rather than treating the garden as something added once construction is complete, the entire site can be designed as a cohesive whole from the very beginning. Early planning allows the landscape to support: When landscape architecture is considered alongside the building design, outdoor…
Read MoreCan I Build a Granny Flat on My Section in NZ?
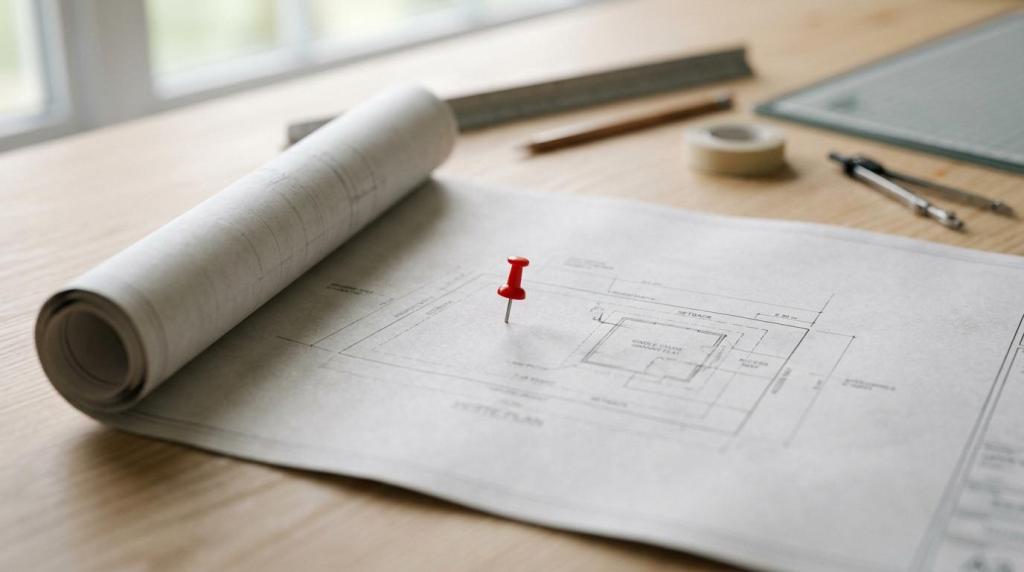
For many property owners in Aotearoa New Zealand, a small second dwelling on the section can be a smart move. It can create space for extended family, give older relatives some independence, support rental income, or make a site work harder without committing to a full-scale subdivision. The short answer is yes, you may be…
Read MoreWhat Is a Recession Plane in NZ?
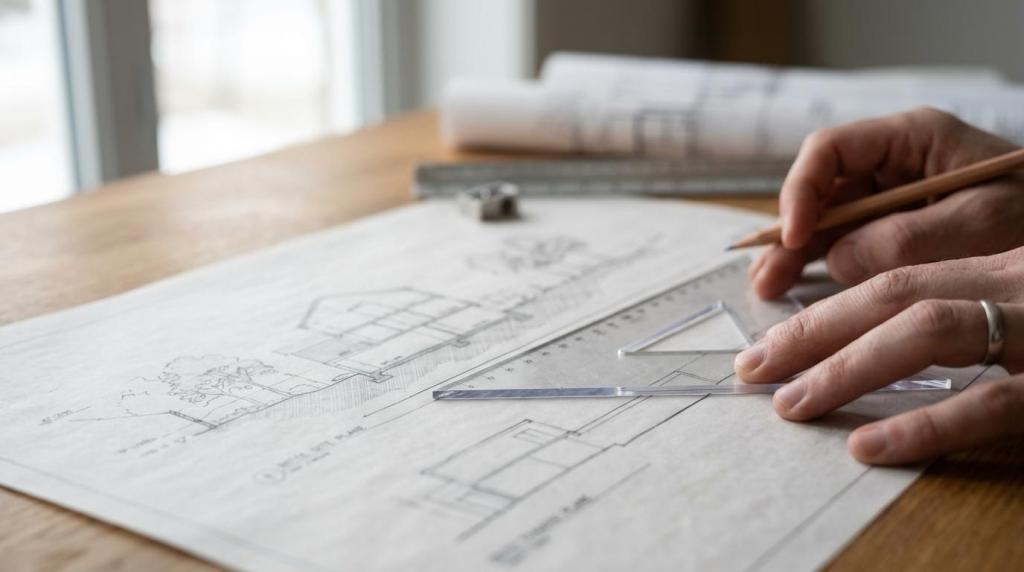
If you are planning a new home, an extension, or a multi-unit project in New Zealand, a recession plane is one of those planning rules that can shape the whole design before the first footing is dug. It is not a construction detail and it is not a structural system. It is a planning control…
Read More