Project Overview
Glenwood Ave, Timaru
- Steep slope
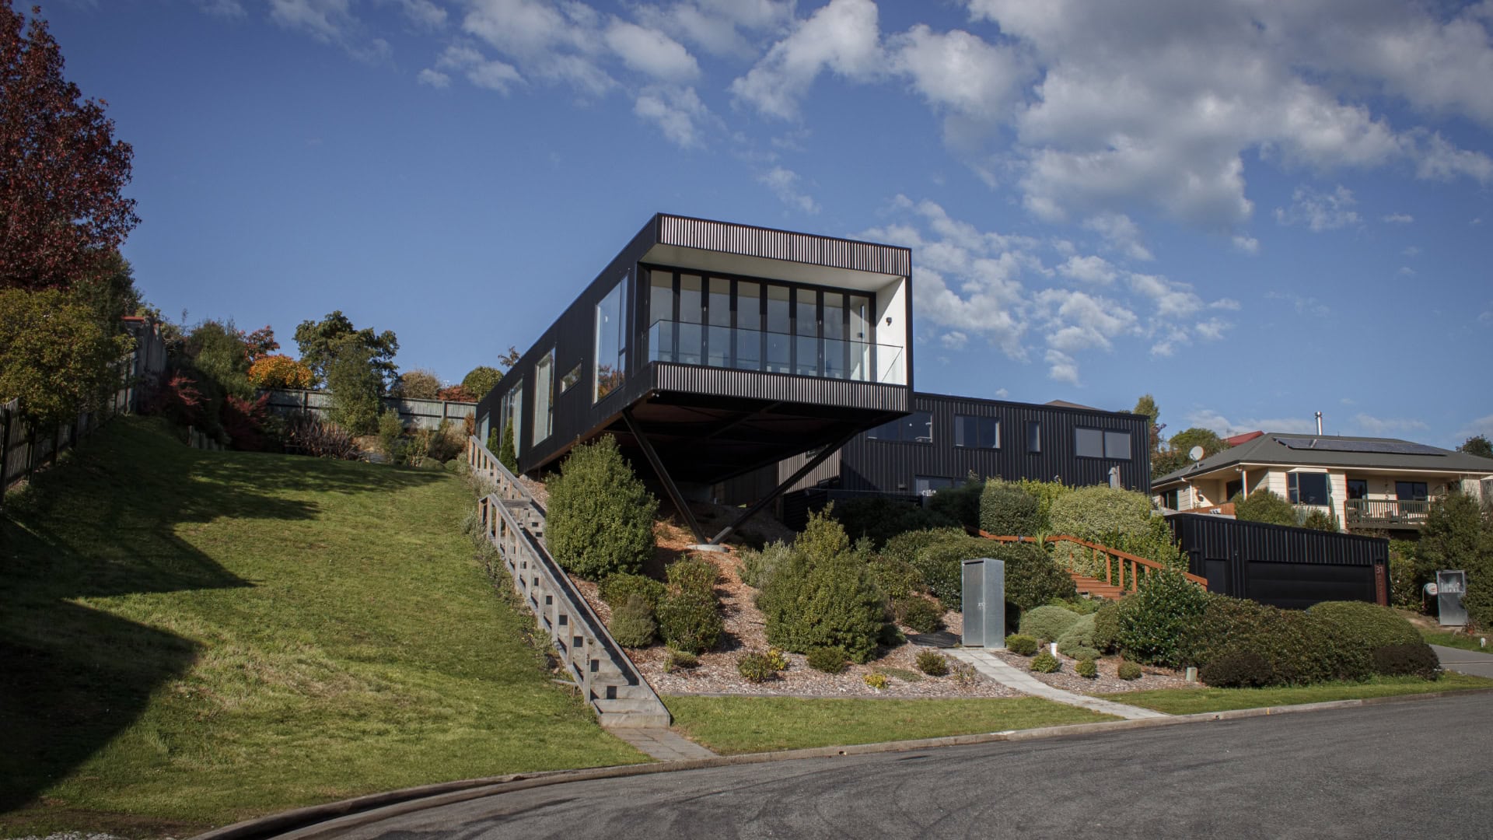
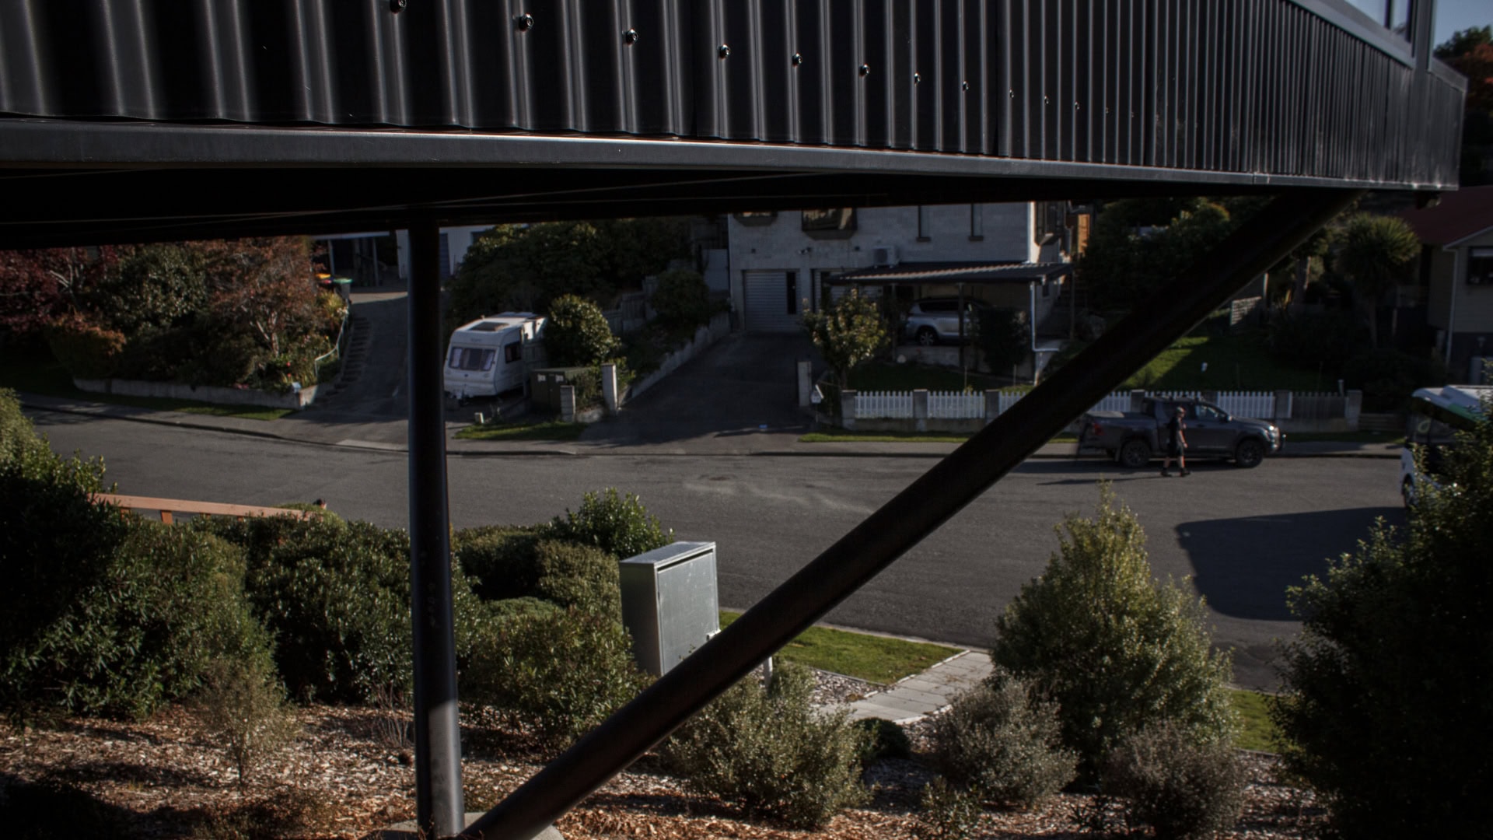
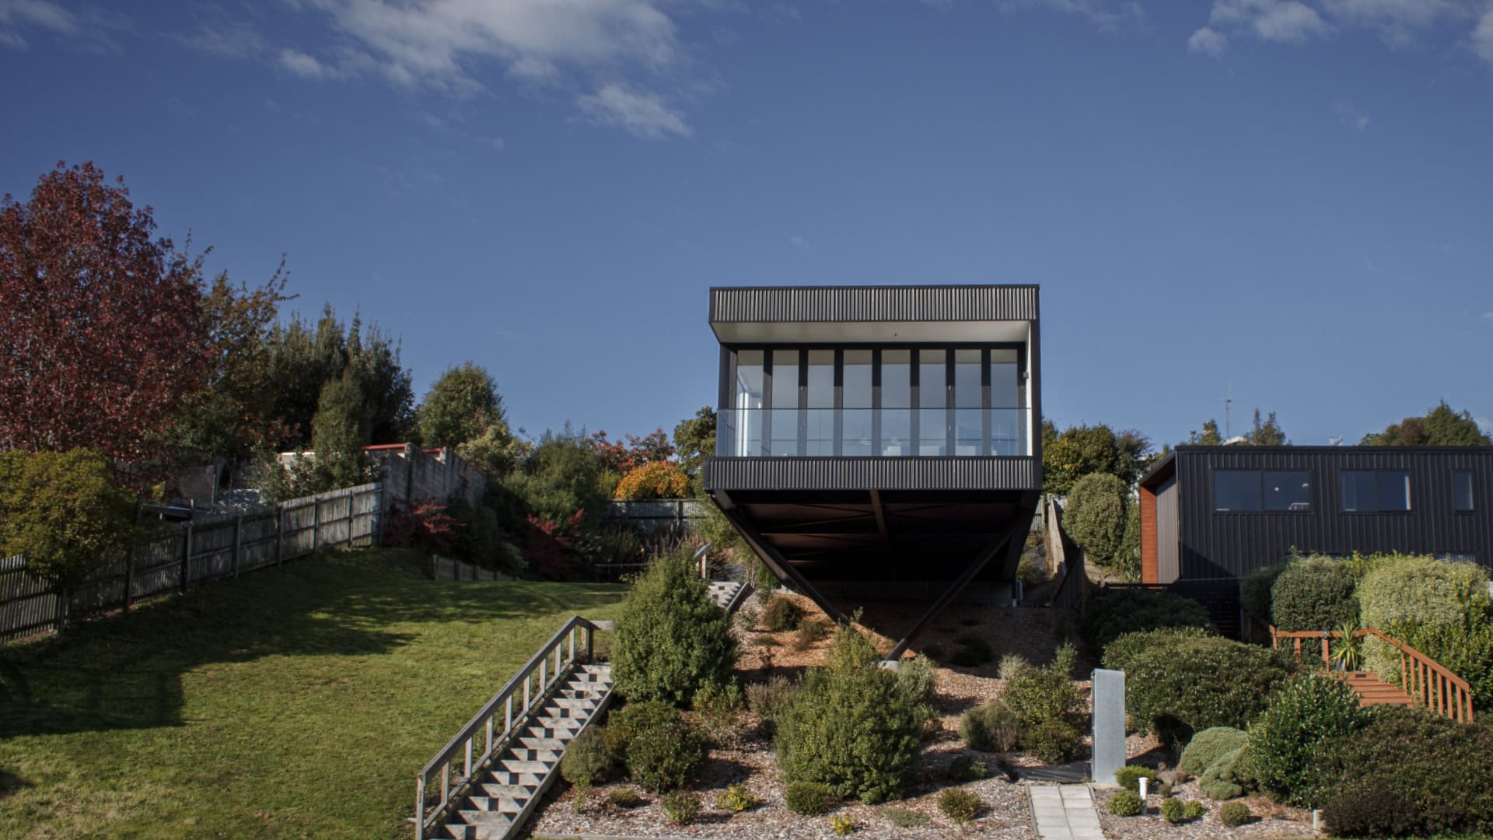
Perched on a steep, narrow hillside, this three-bedroom home embraces constraint as its defining strength. Described by its owner — a senior draughtsperson at NB Architects — as simply “a box on a hill,” the project demonstrates how clarity of form can produce both architectural presence and surprising affordability.
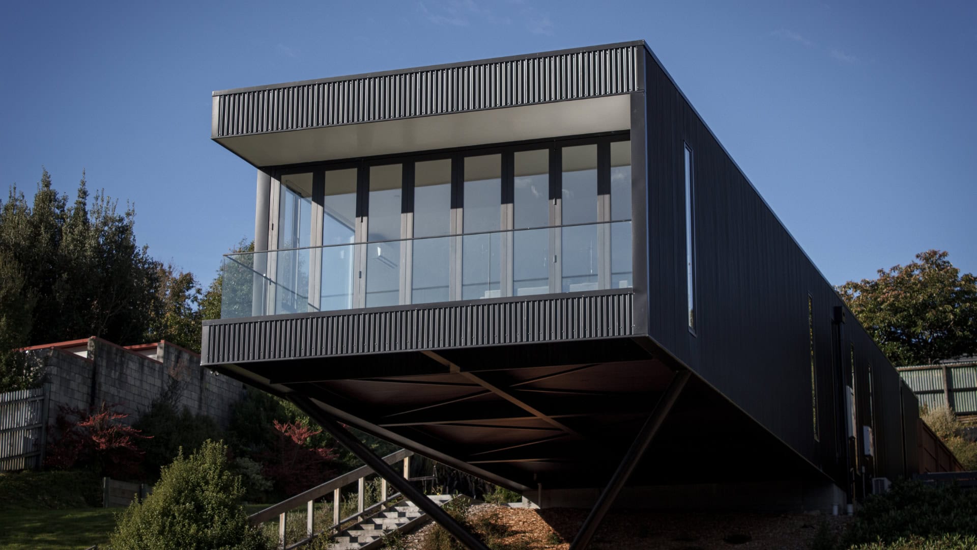
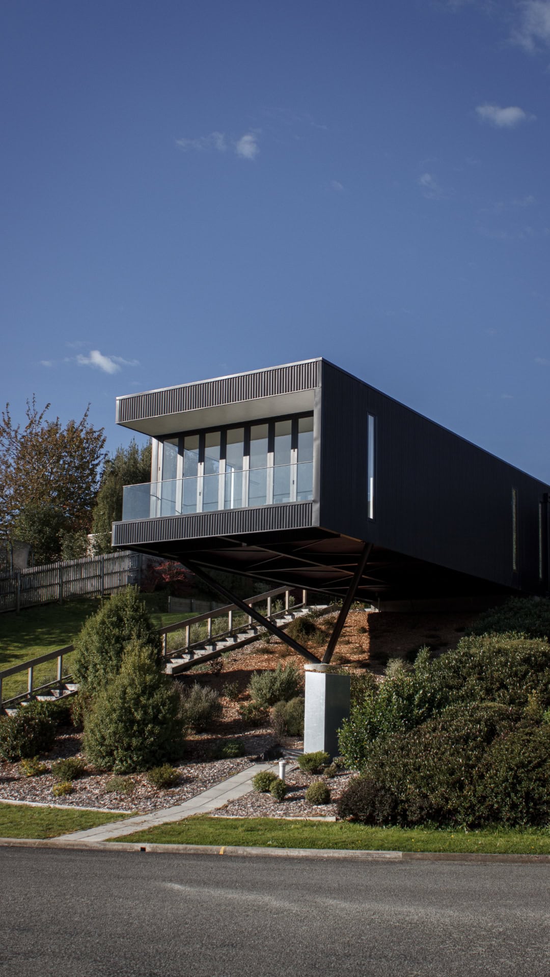
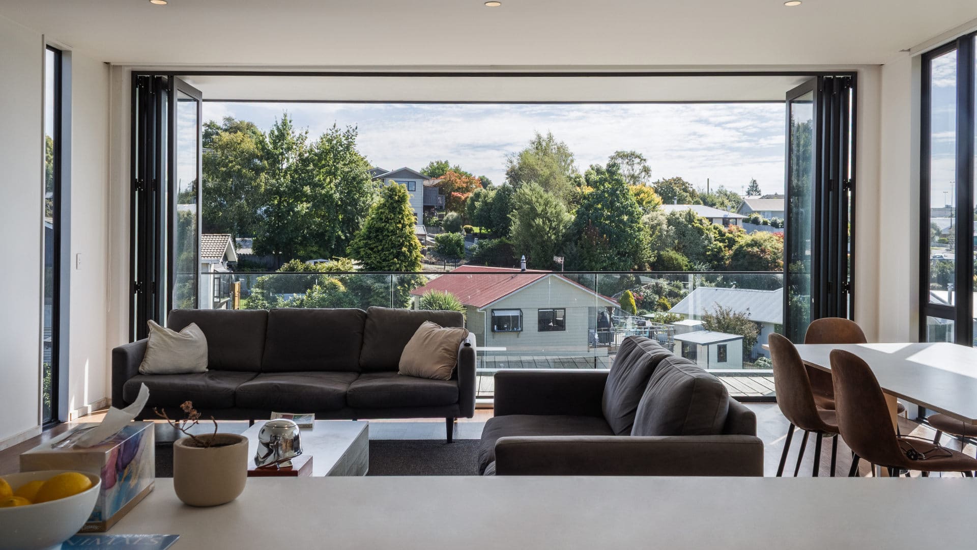
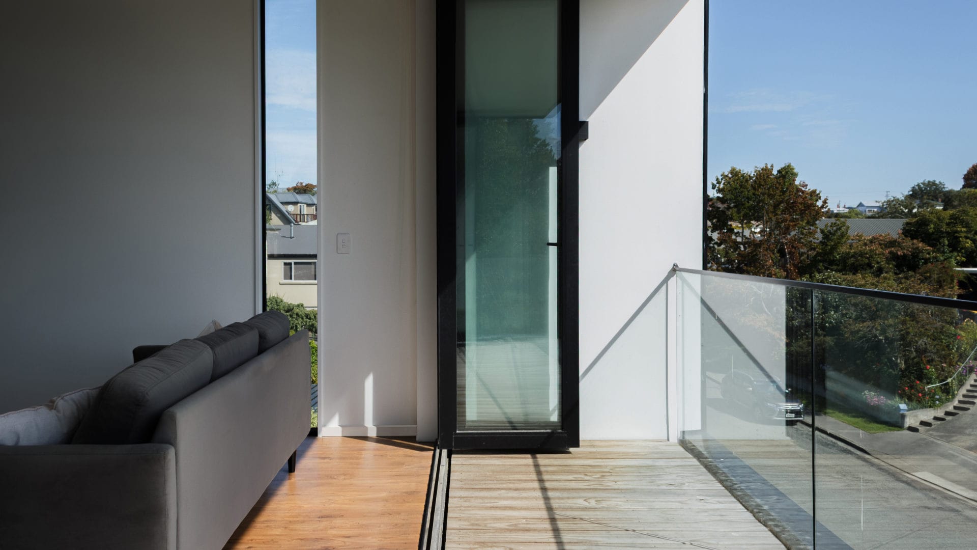
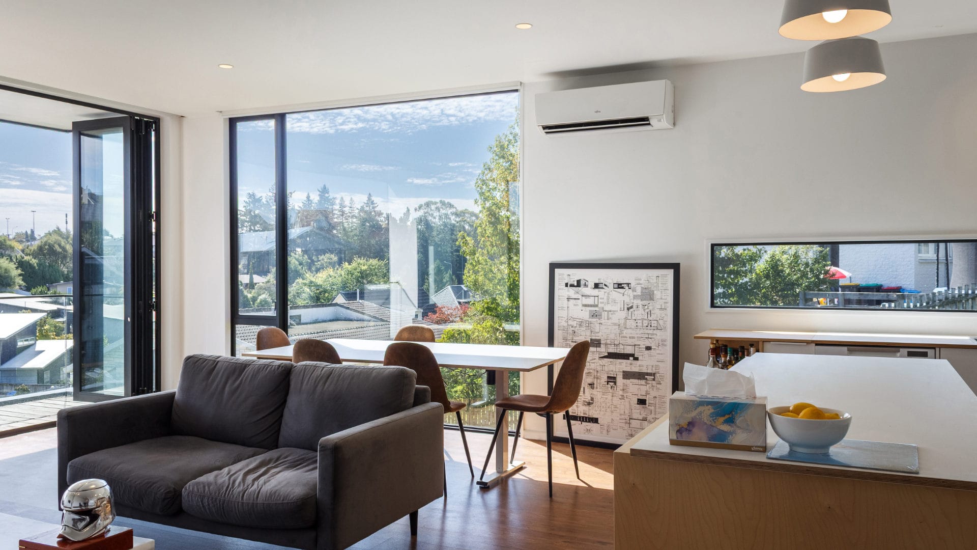
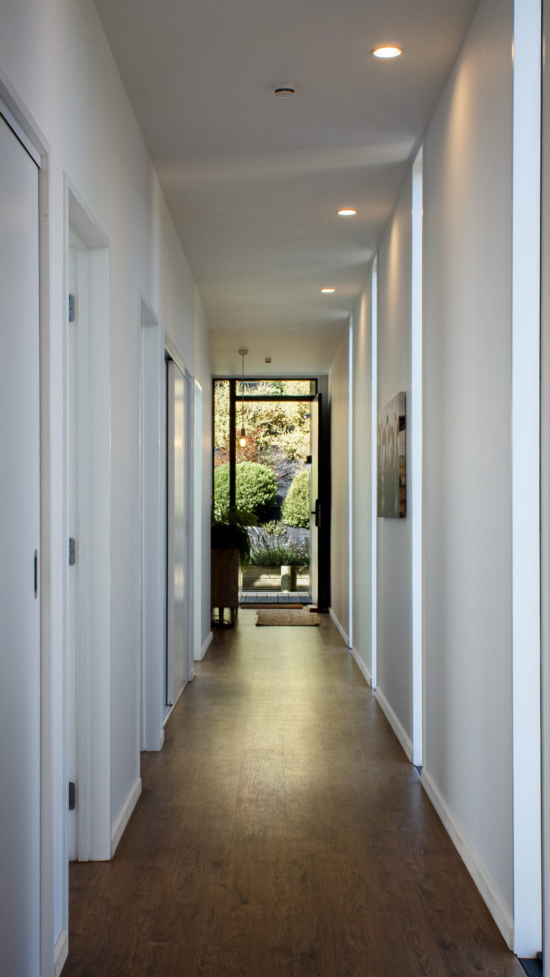
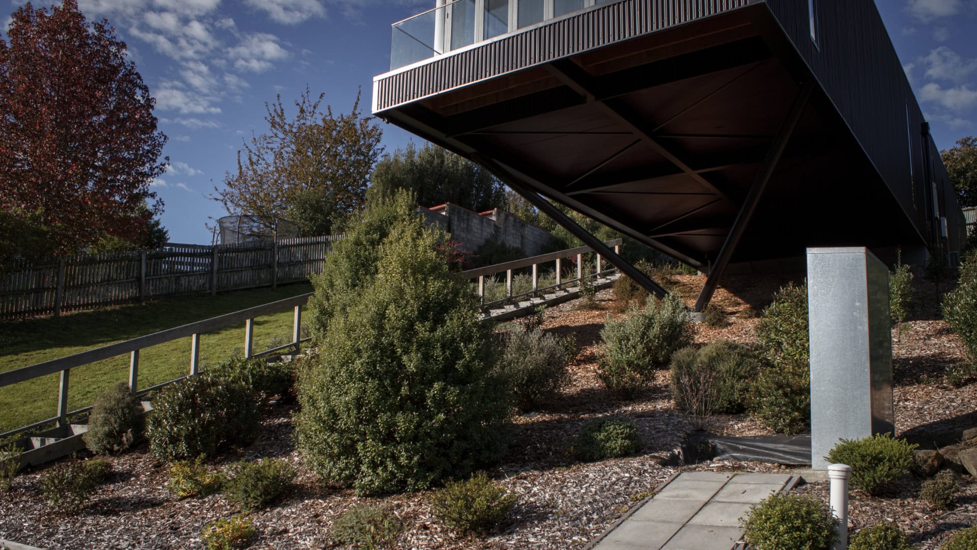
Instead of fighting the slope, it lifts itself above it, using a simple steel structure to minimise excavation. The form is deliberately straightforward — almost industrial — with corrugated cladding and carefully framed openings that focus on light, views, and sun. The design is less about complexity and more about precision: doing one clear idea well.
Clad in black, the home forms a striking silhouette visible from some distance on approach. Its simple geometry is sharpened by carefully composed window openings that are considered equally from inside and out.
Project Gallery